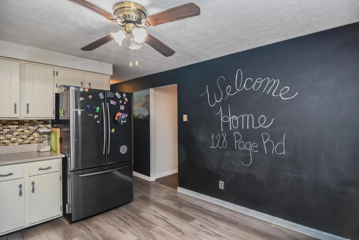
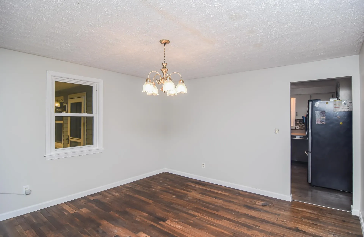
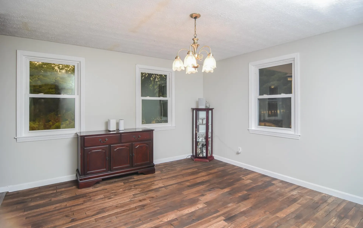
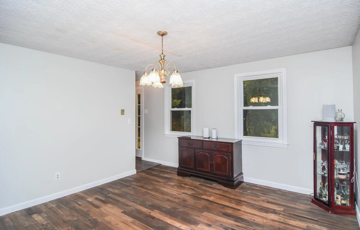
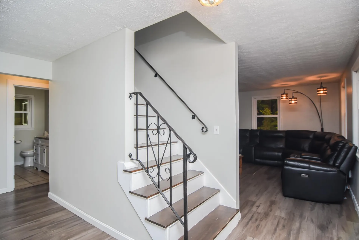
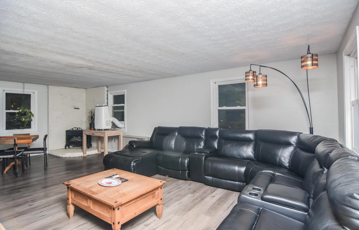
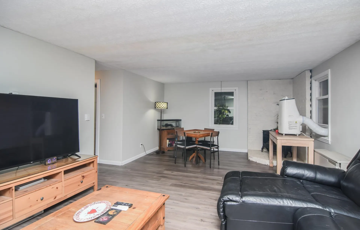
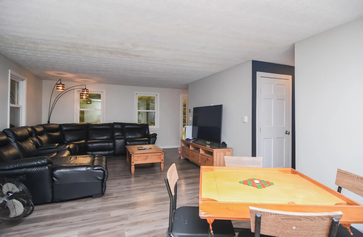
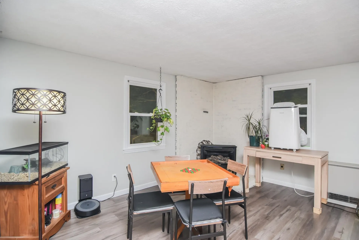
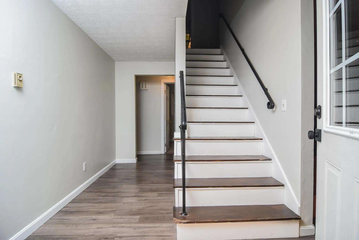
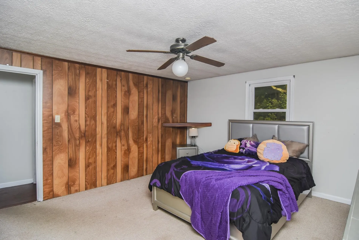
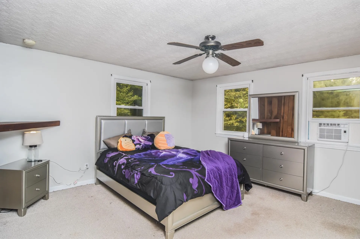
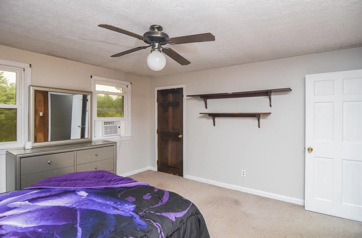
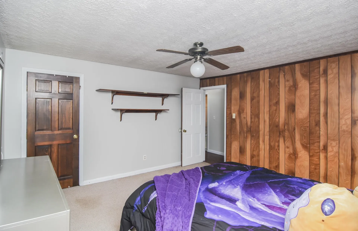
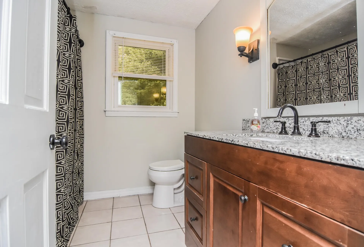
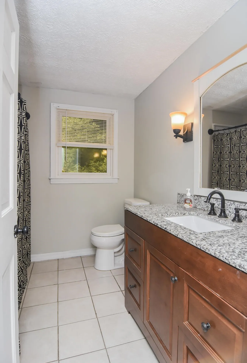
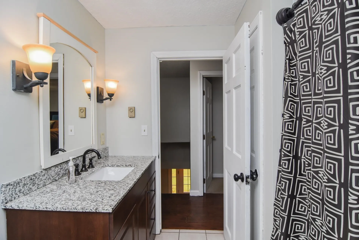
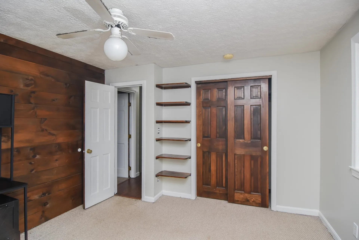
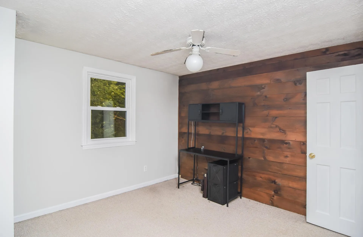
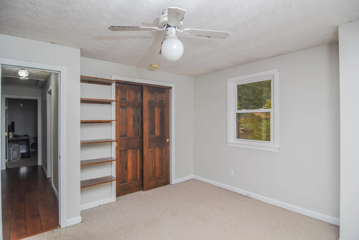
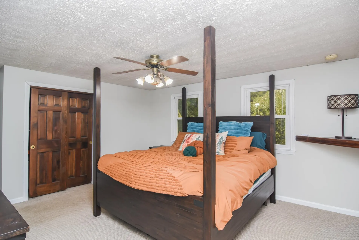
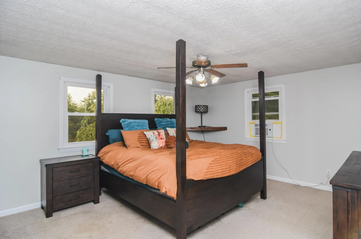
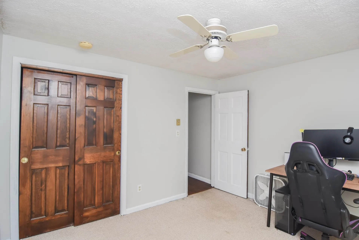
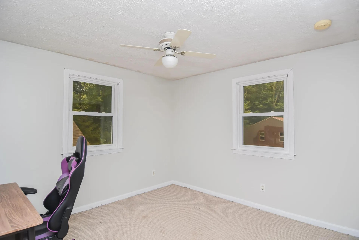
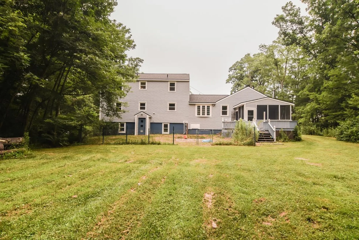
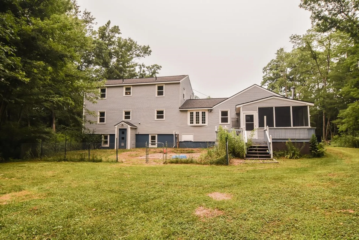
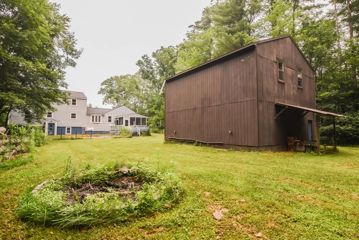
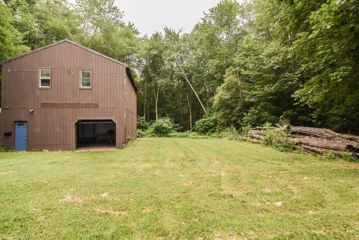
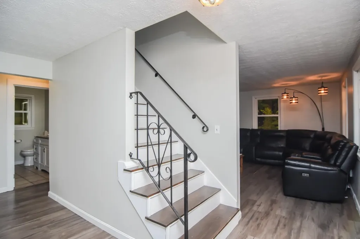
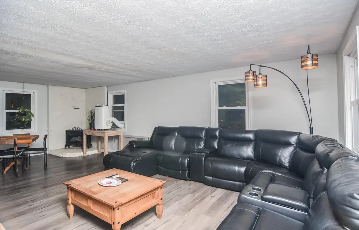
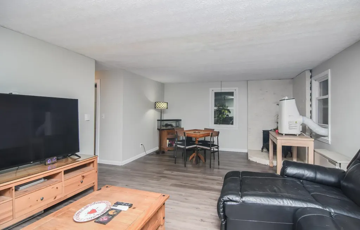
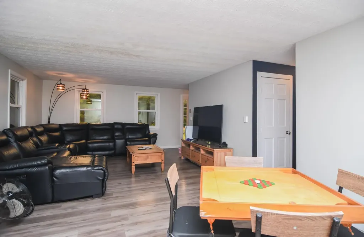
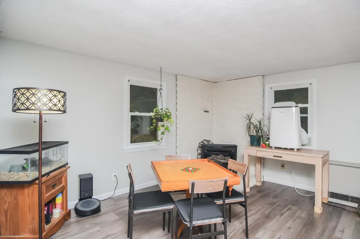
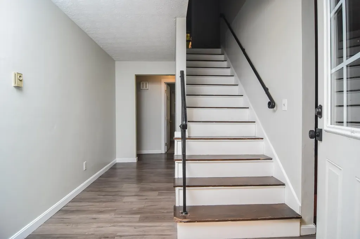
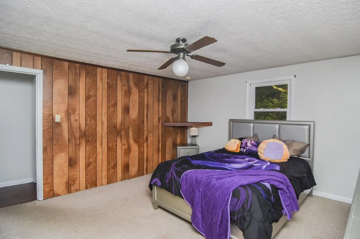
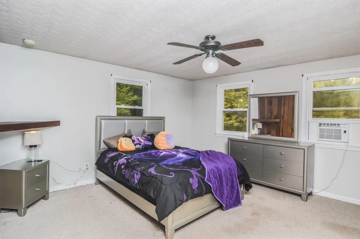
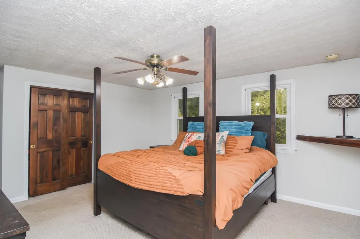
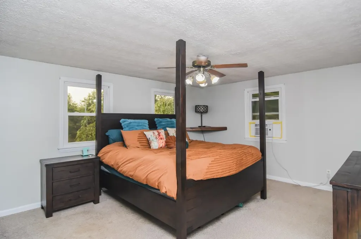
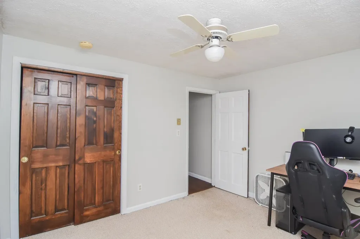
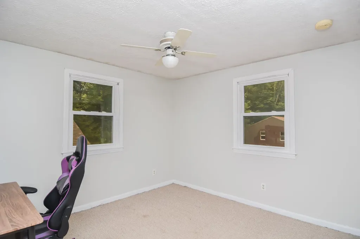
Property Details
Listing
- List Price: $599,900
- Property Type: Single Family
- PrimeMLS: 5100145
- Status: ACT
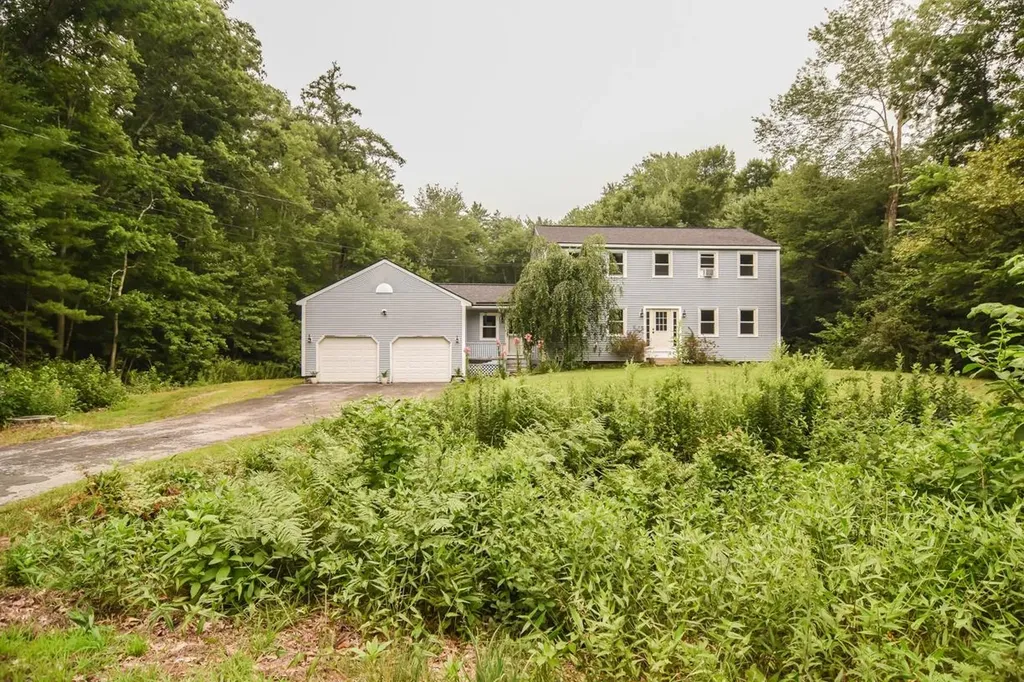
- Lot Description: Landscaped, Level, Wooded
- Taxes: $9,063
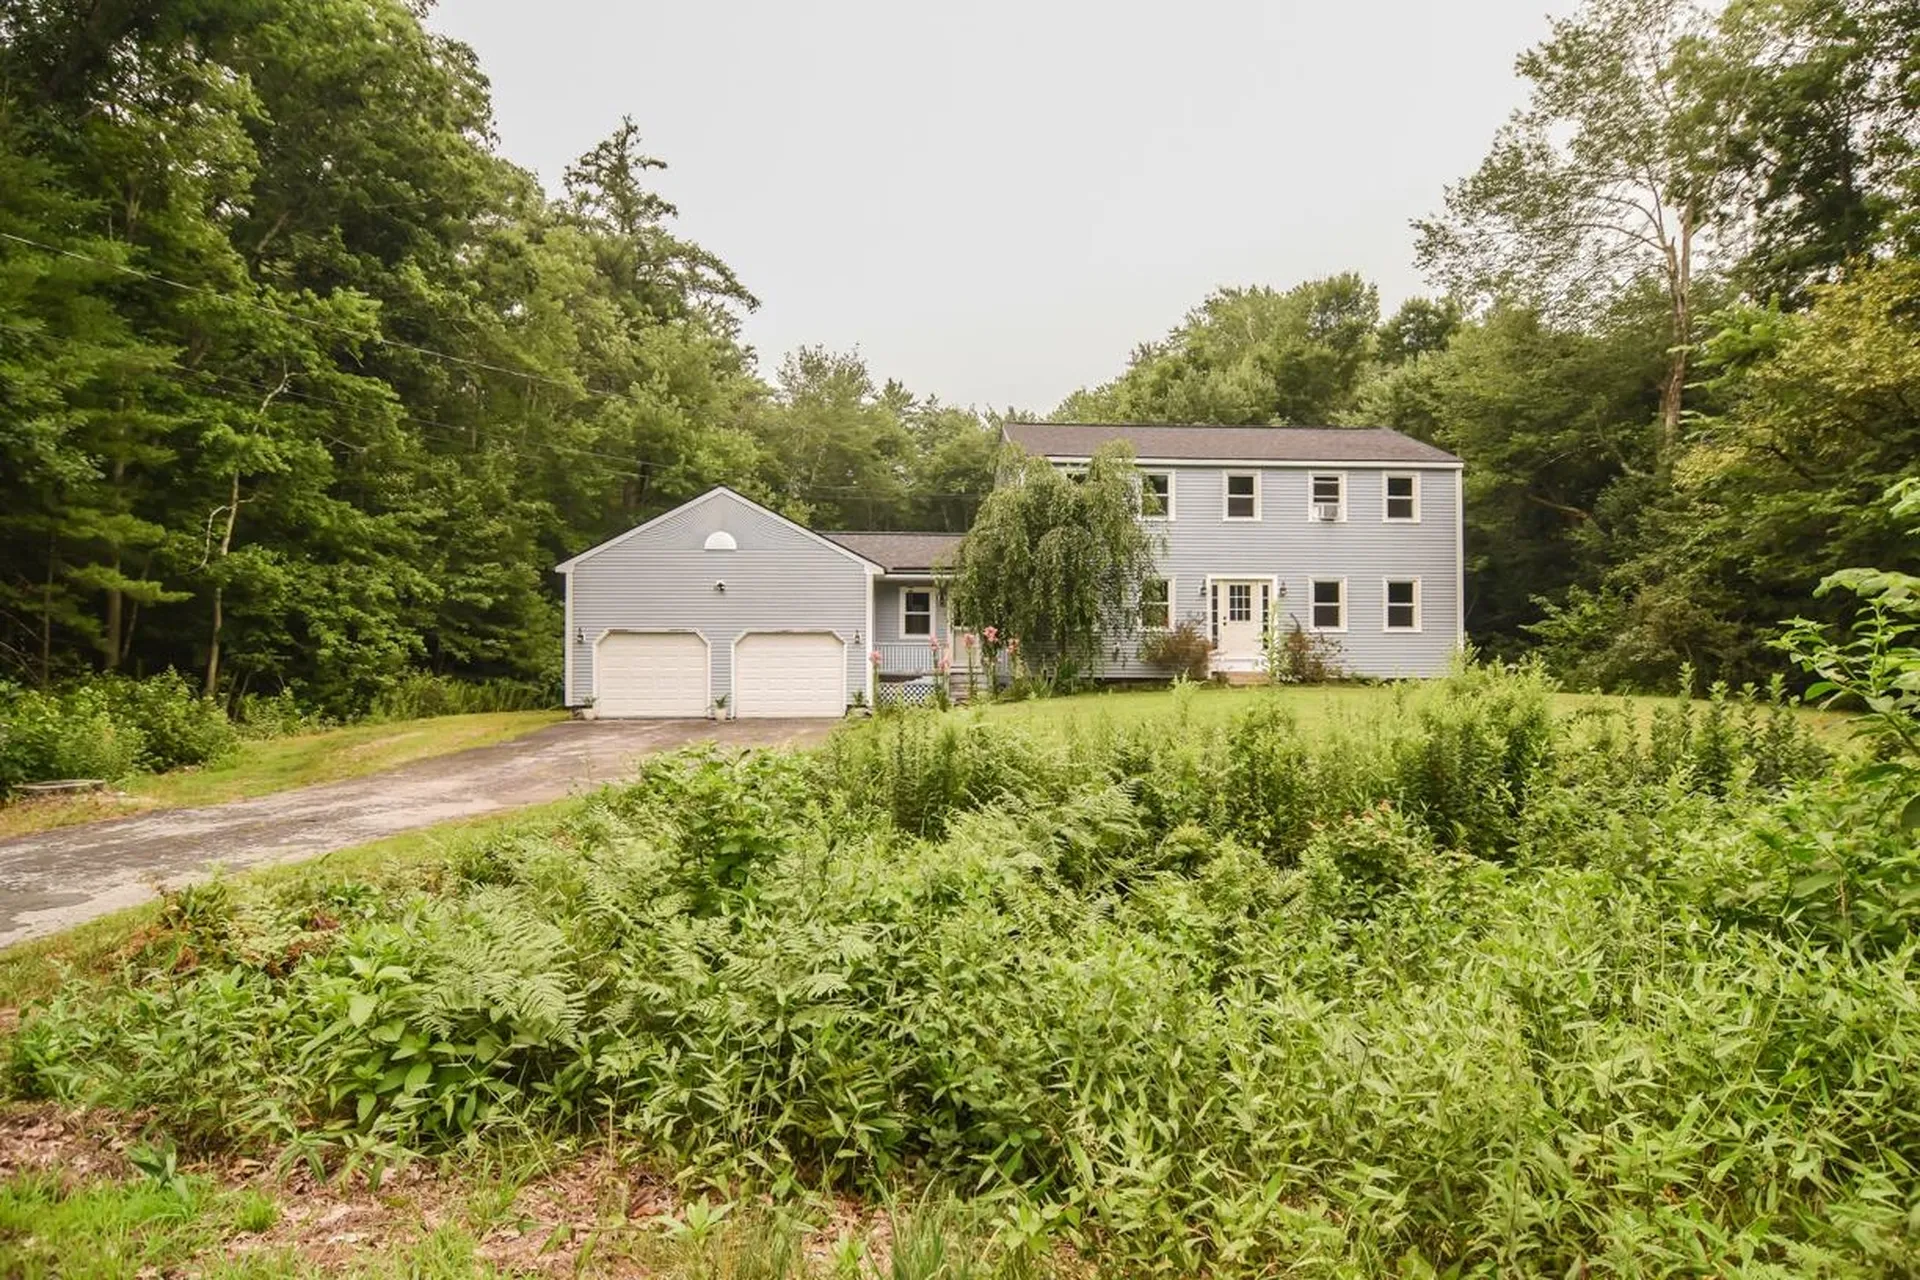
- Acreage: 1
- Foreclosure: No
- Virtual Tour: Virtual Tour
Building
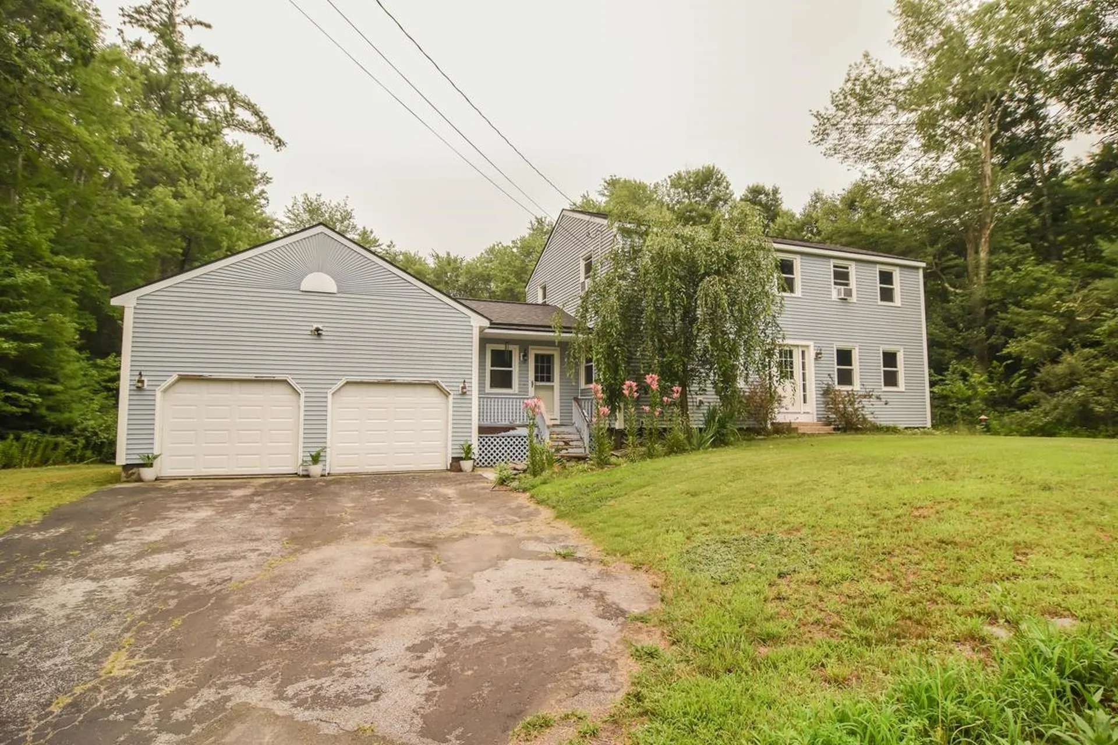
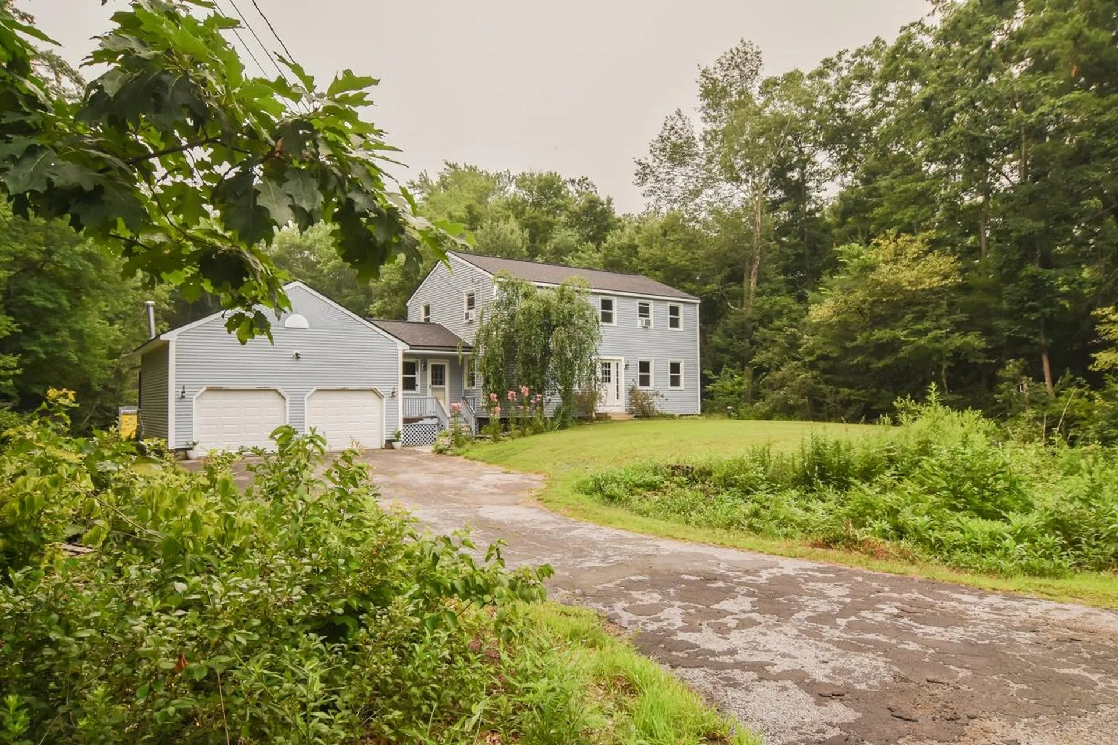
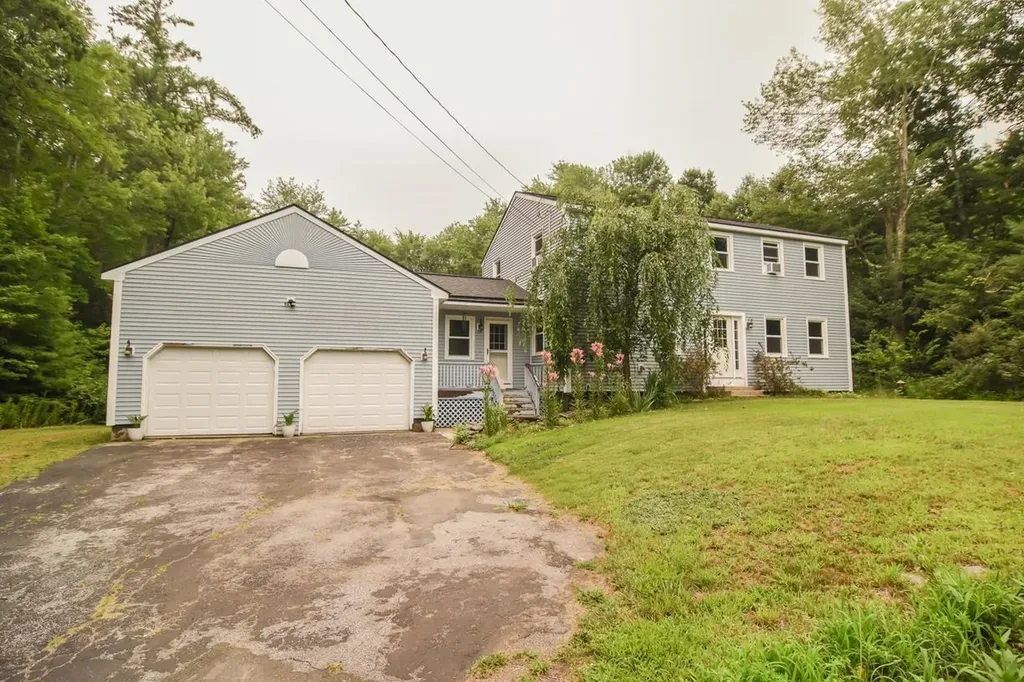
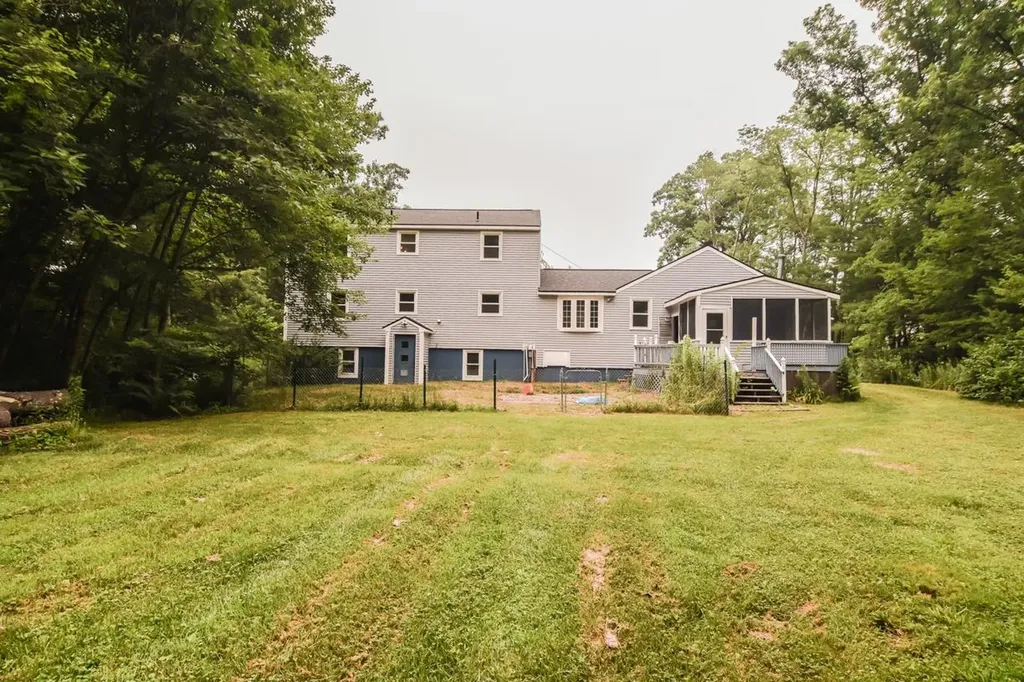
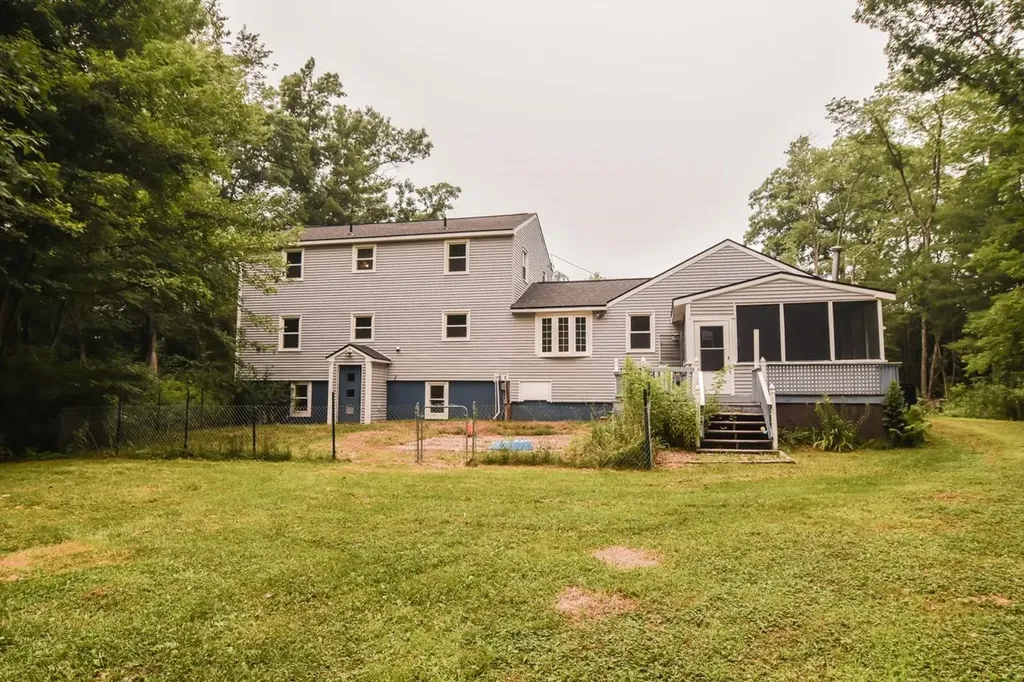
- Property Style: Colonial
- Property Type: Single Family
- Square Feet: 3,012
- Year Built: 1969
- Zoning: Res
- Stories: 2
- Roof: Architectural Shingle
- Building Construction: Wood Frame, Vinyl Siding
- Exterior Color: gray
- Foundation: Poured Concrete
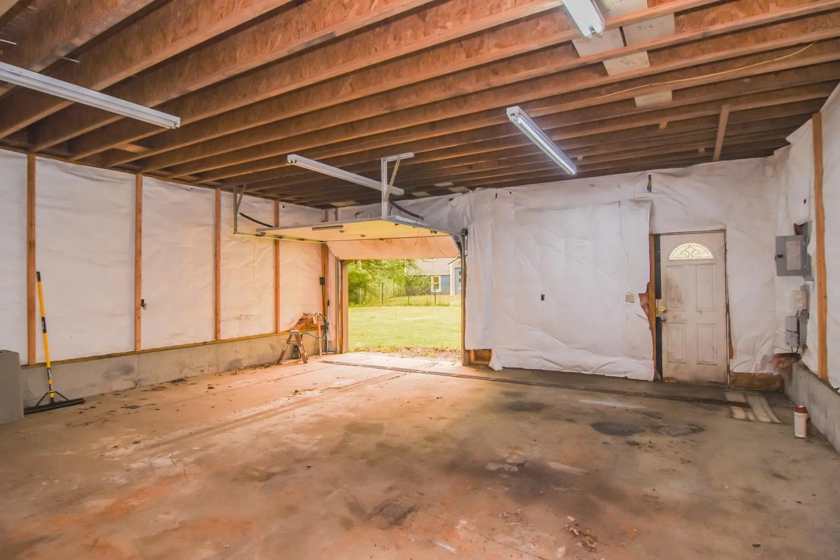
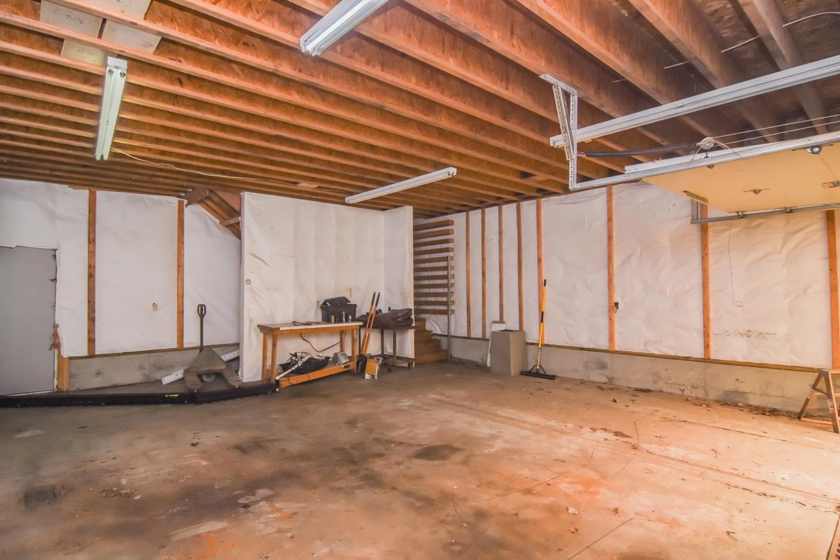
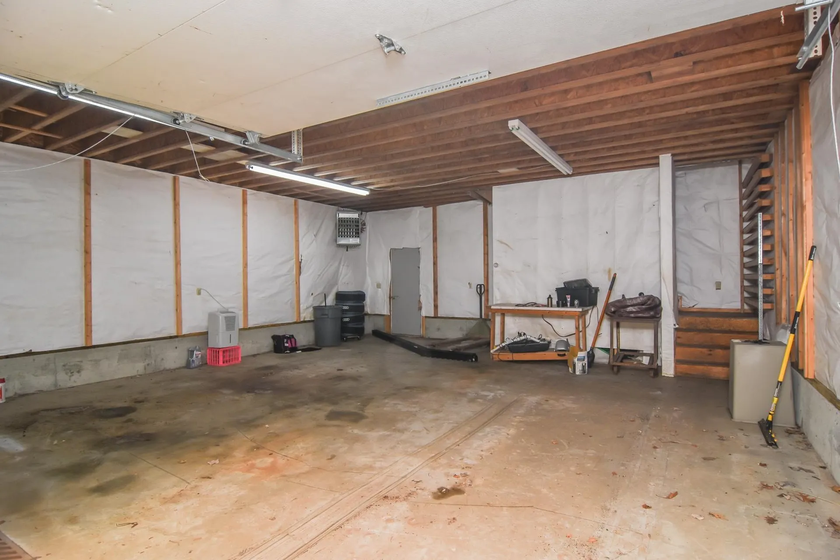
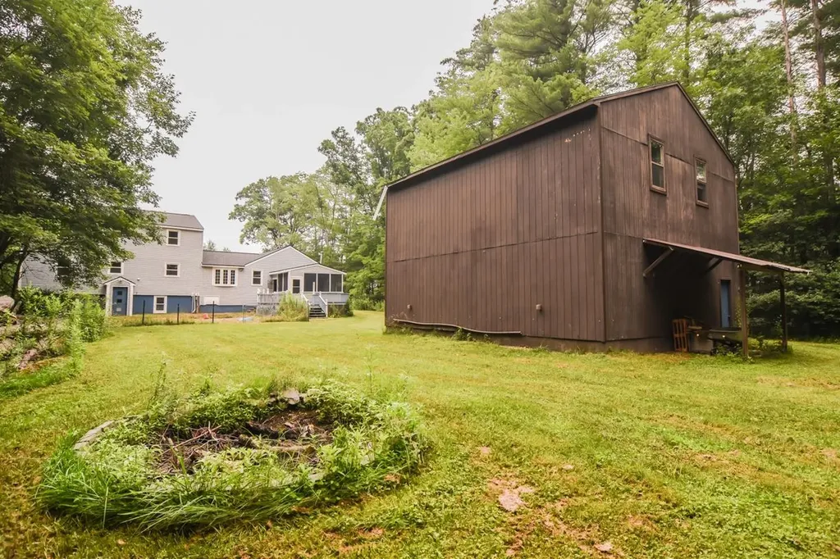
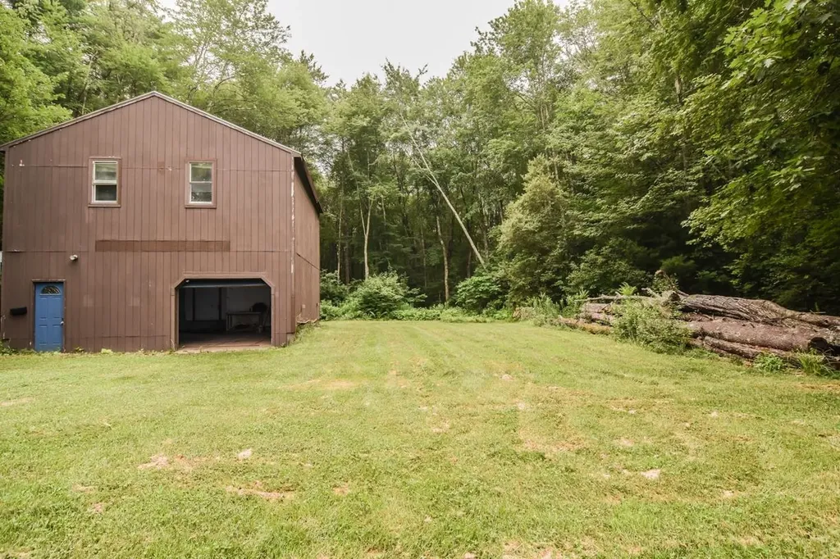
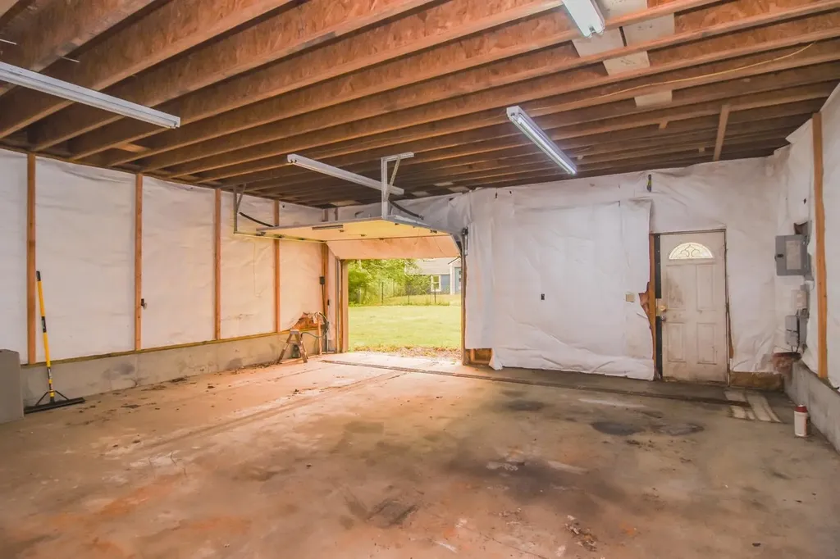
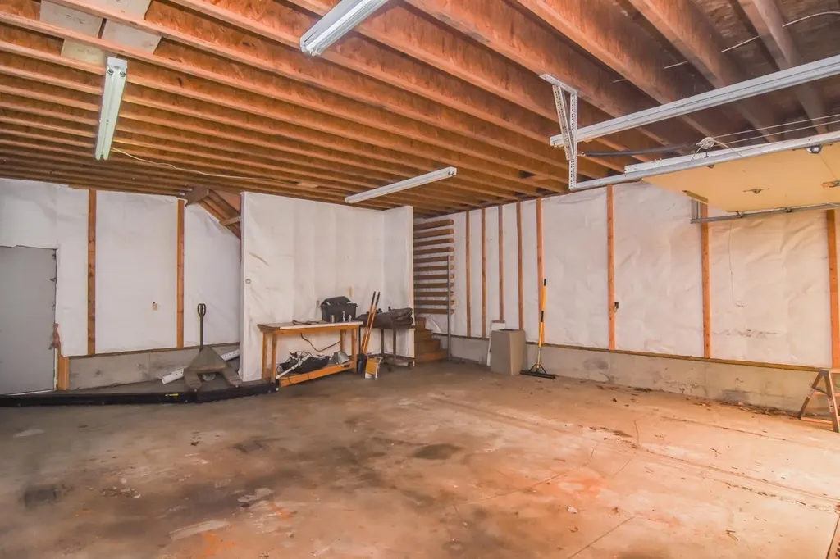
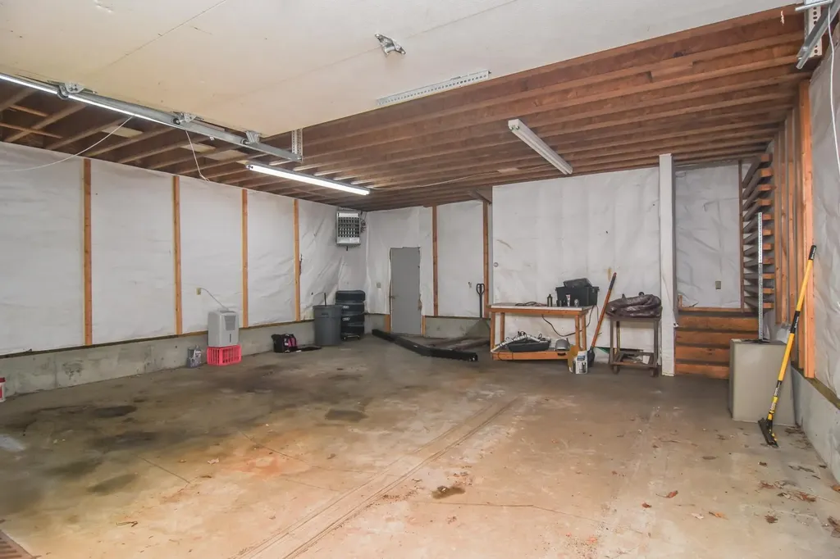
- Garage Spaces: 4
Location
- Town: Litchfield
- County: Hillsborough
- State: NH
- Zip: 03054
Interior Features
Bedrooms
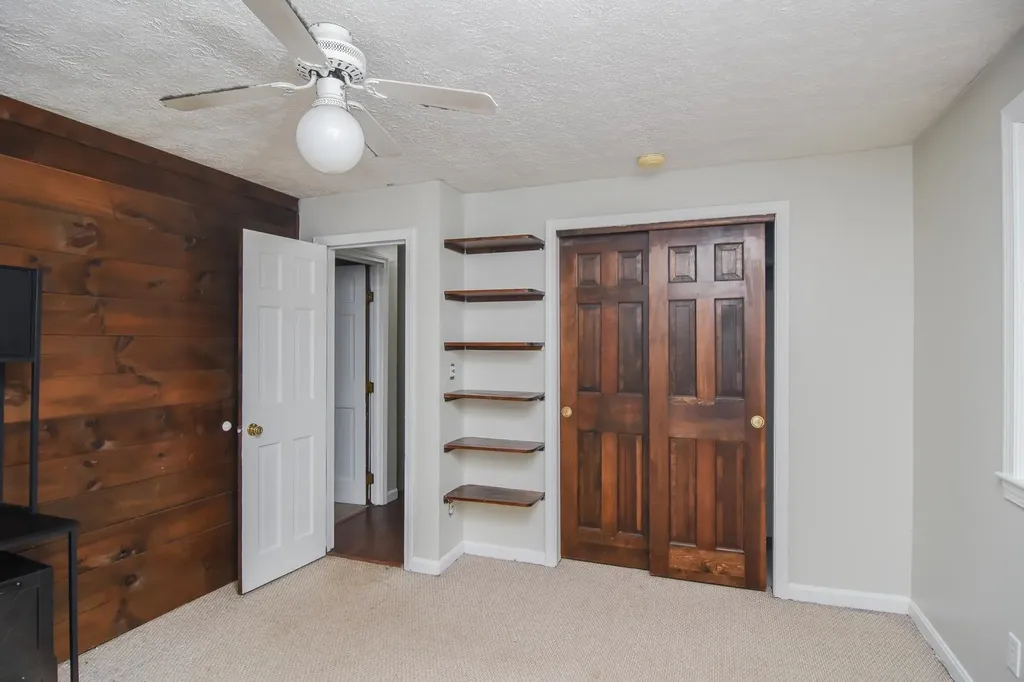
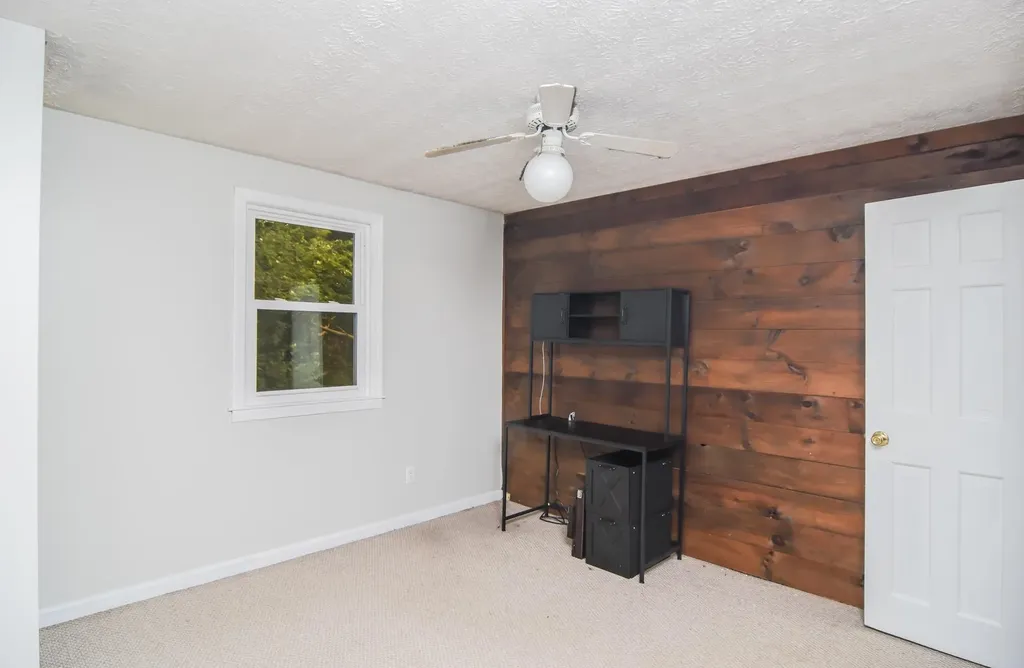
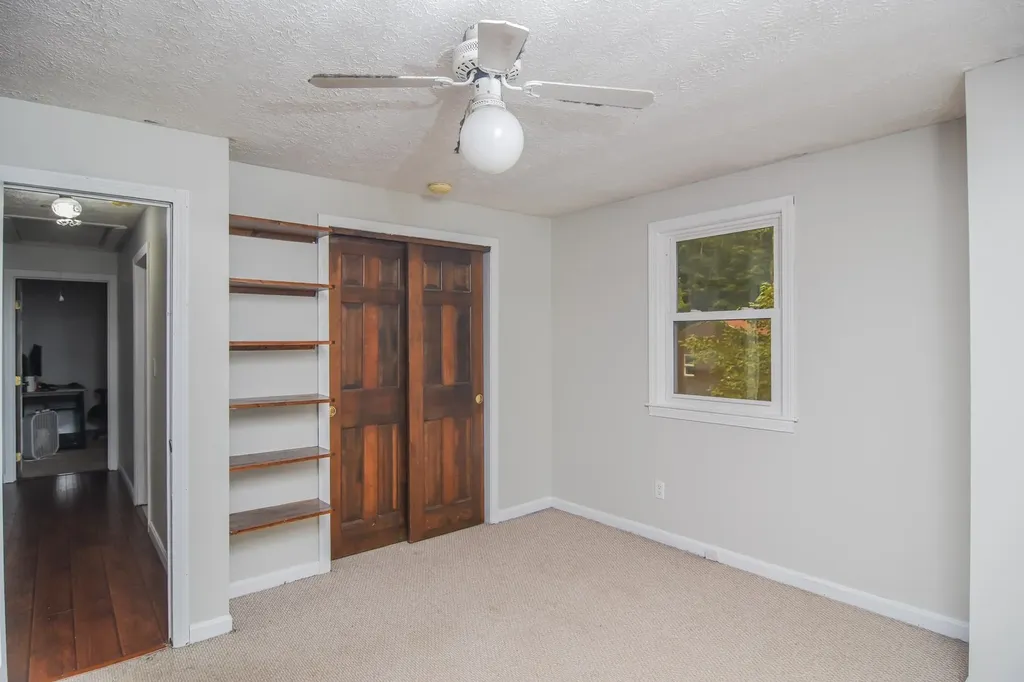
- Bedrooms: 4
Bathrooms
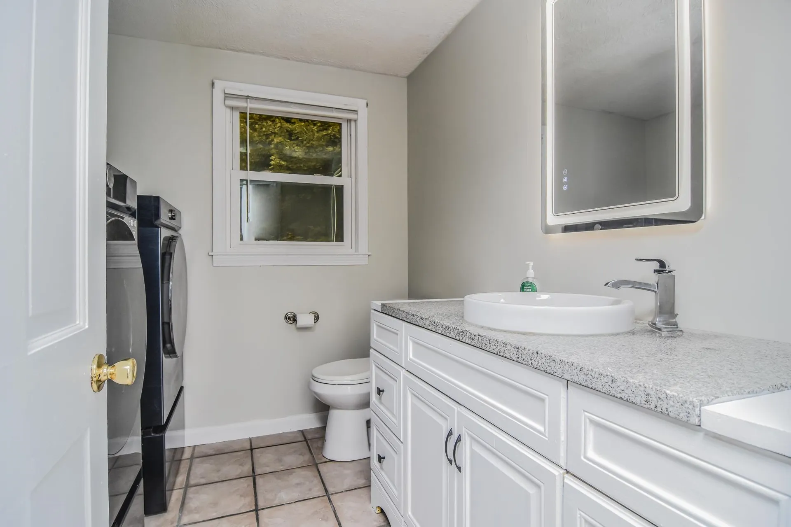
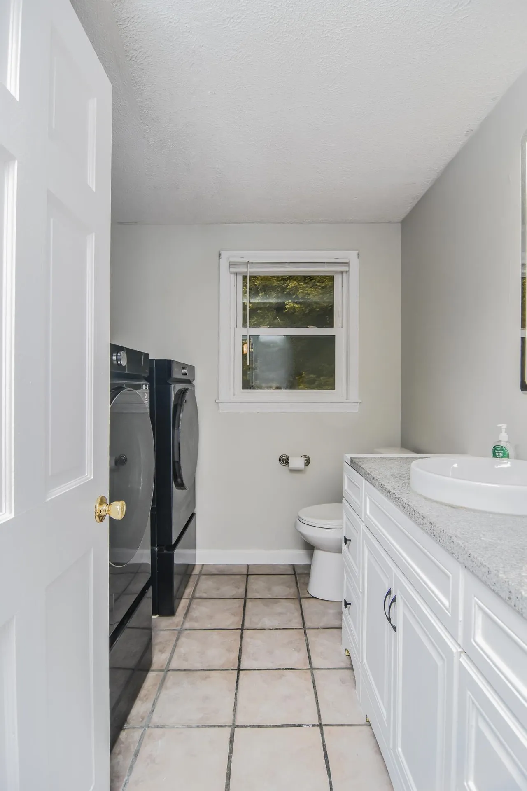
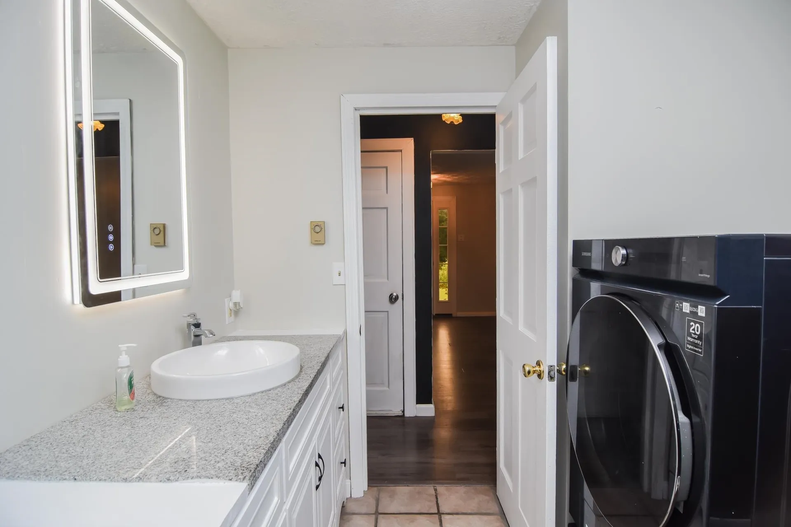
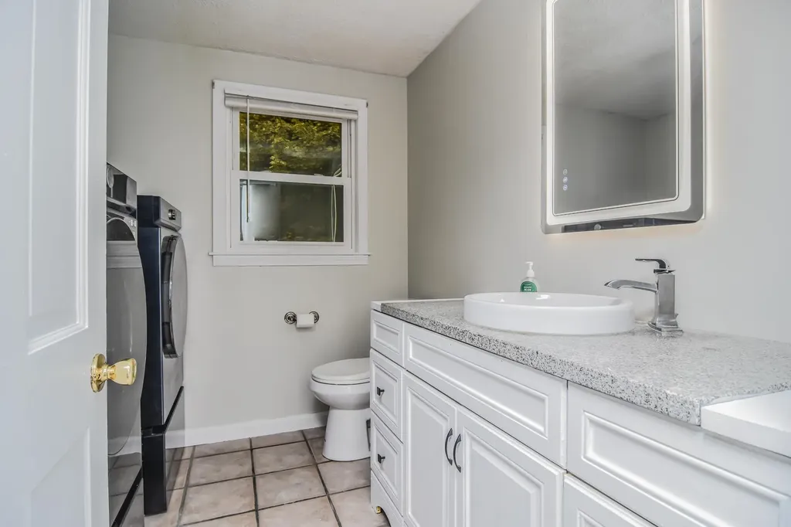
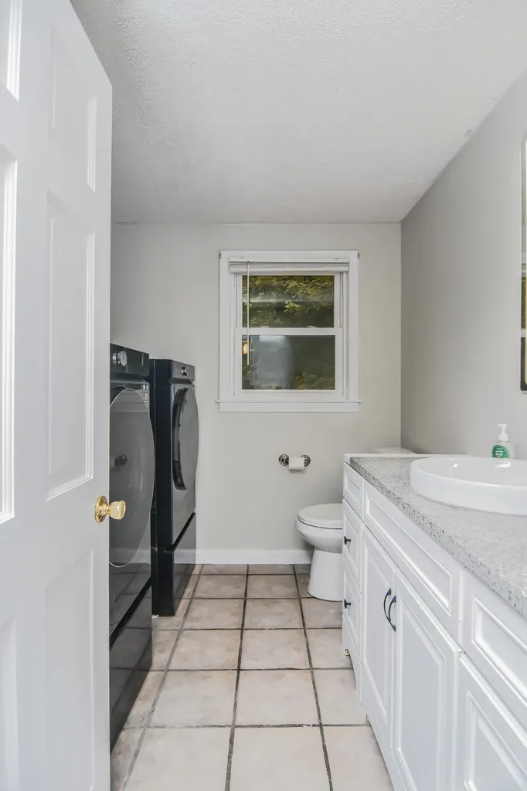
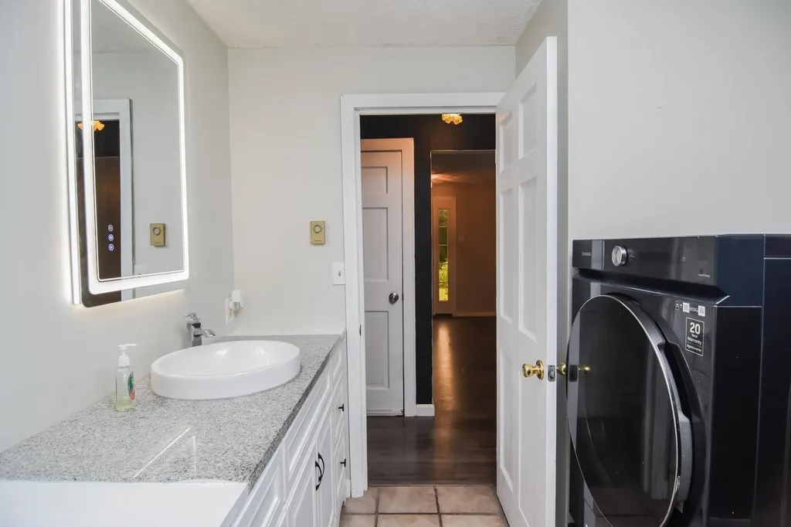
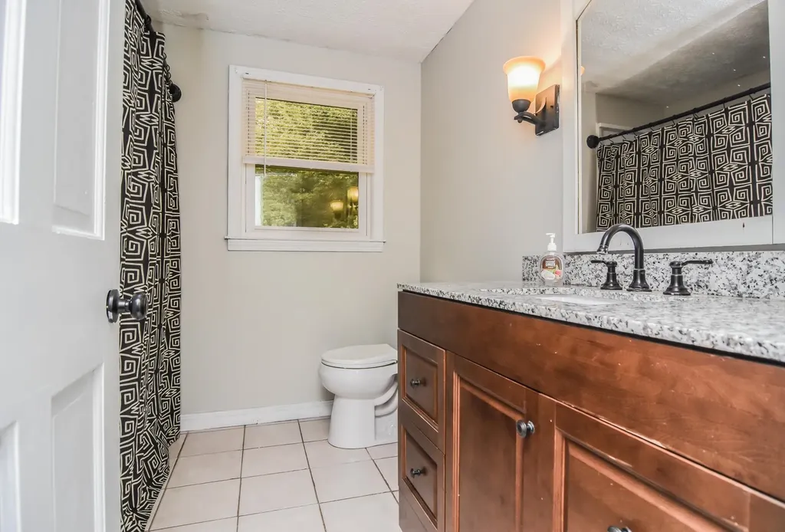
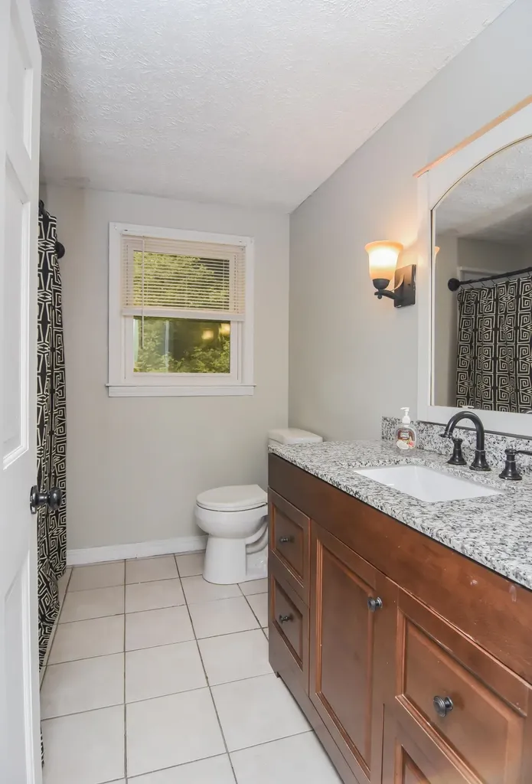
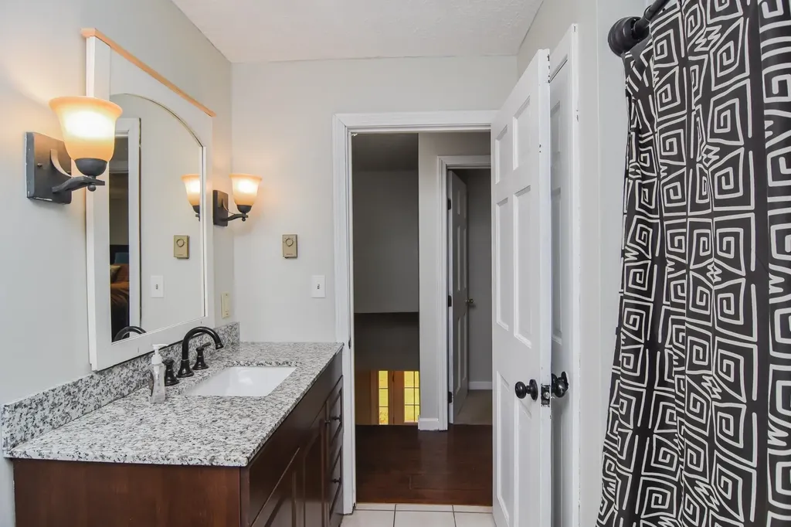
- Bathrooms: 3
- 3/4 Baths: 1
Basement
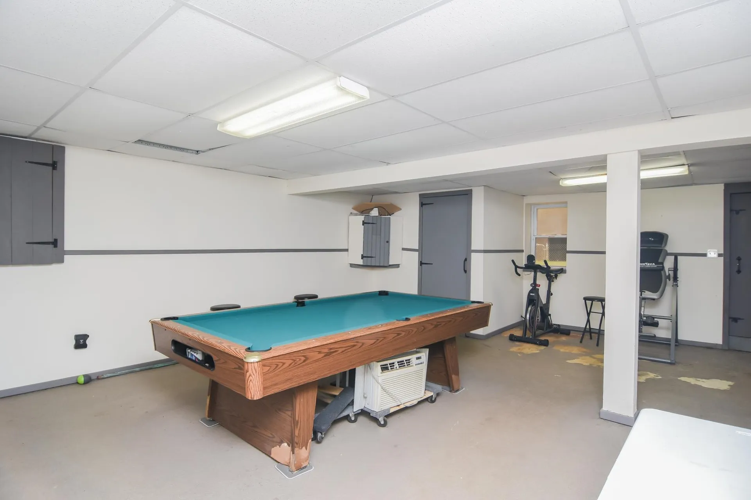
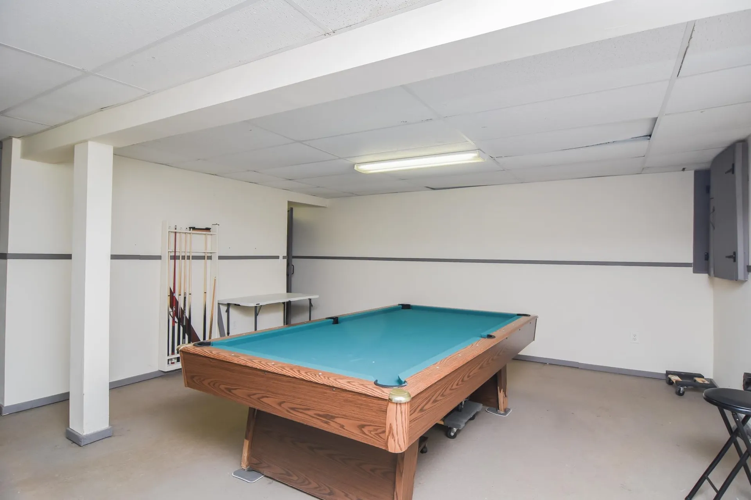
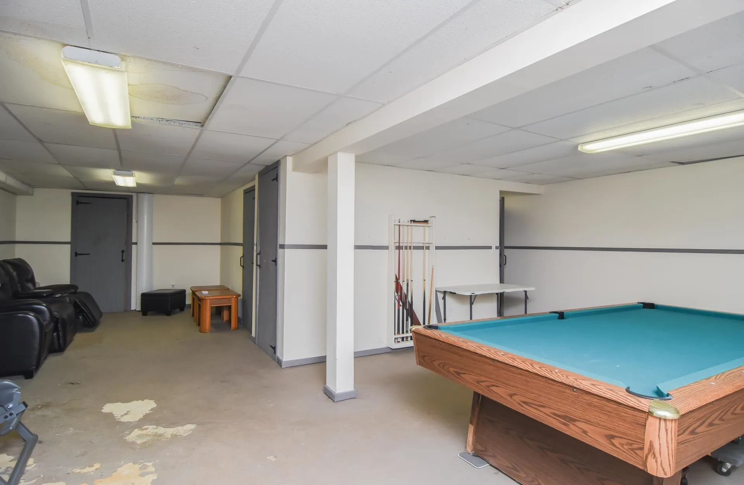
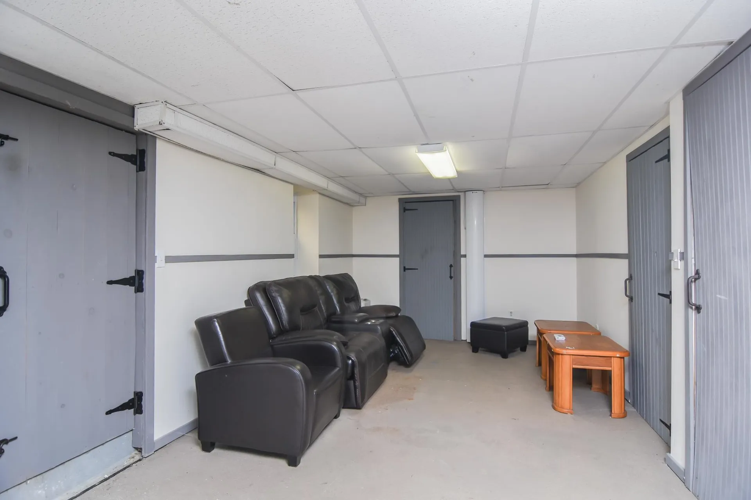
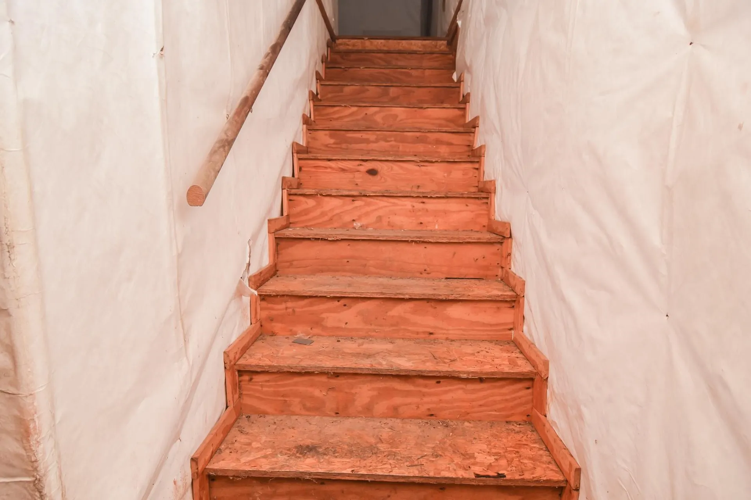
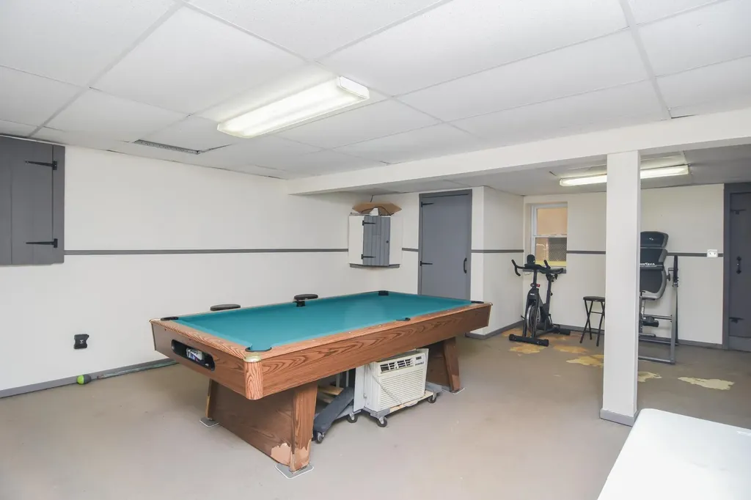
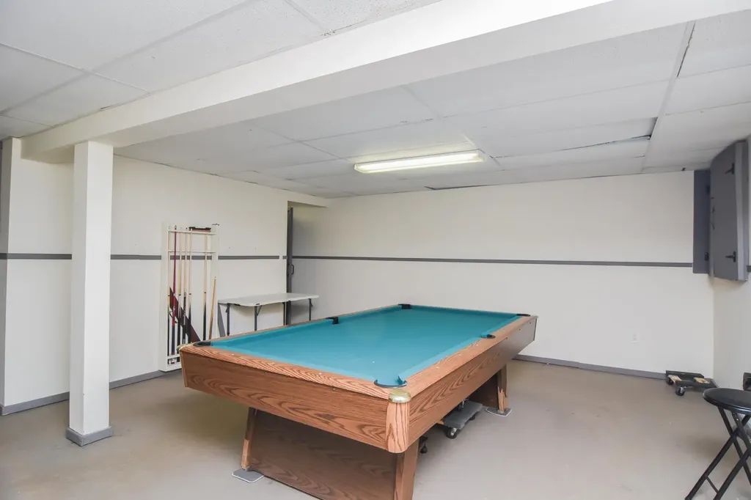
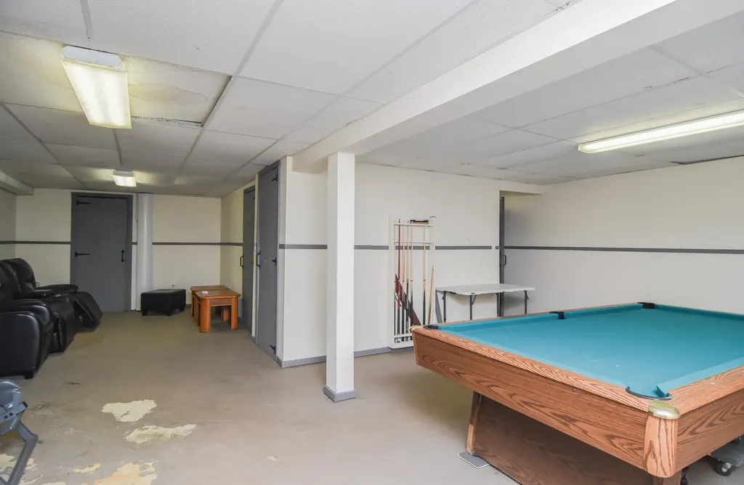
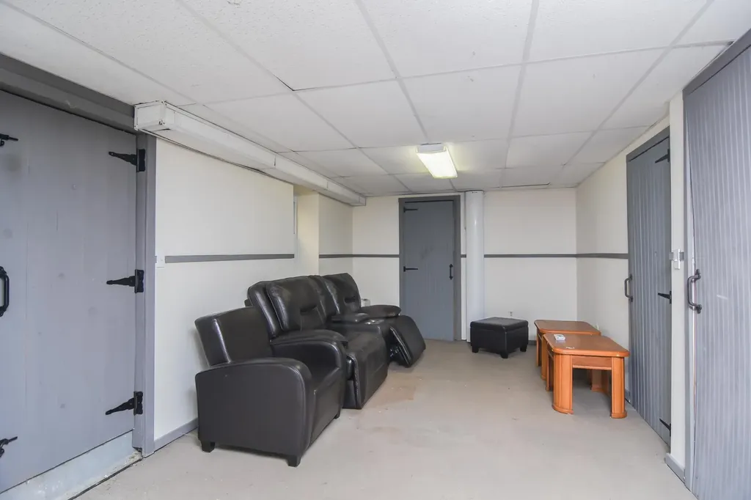
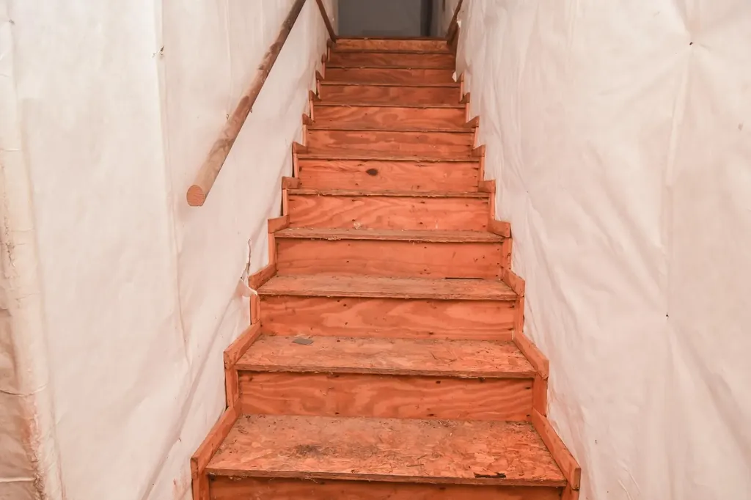
- Basement: Concrete, Finished, Full, Interior Access, Sump Pump, Walkout
Other
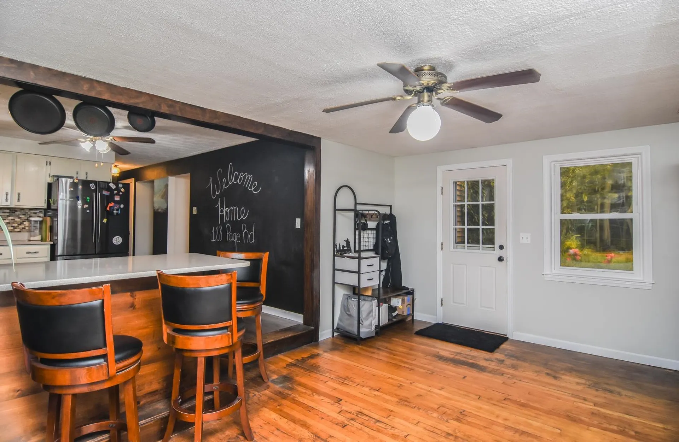
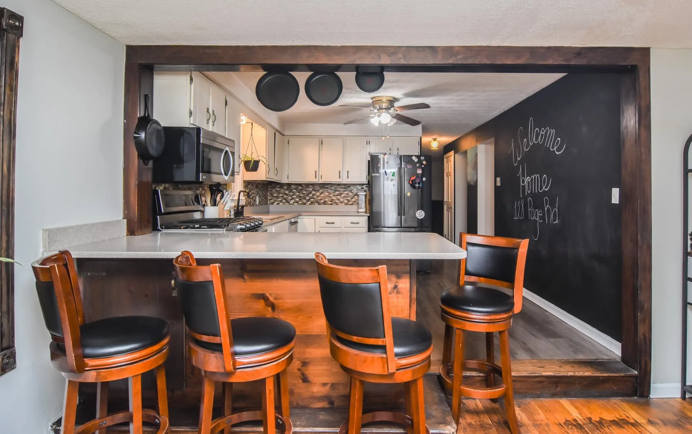
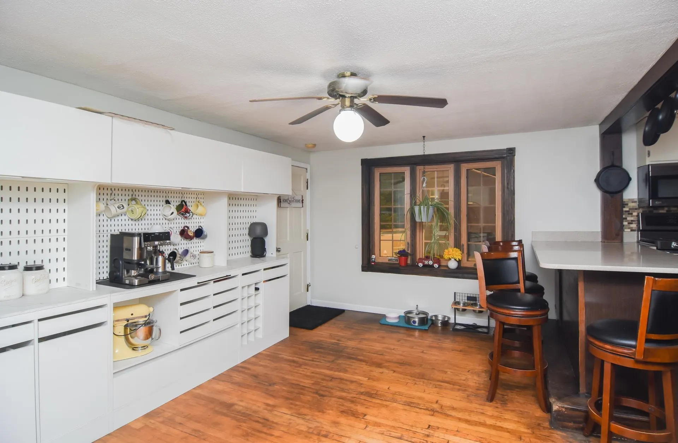
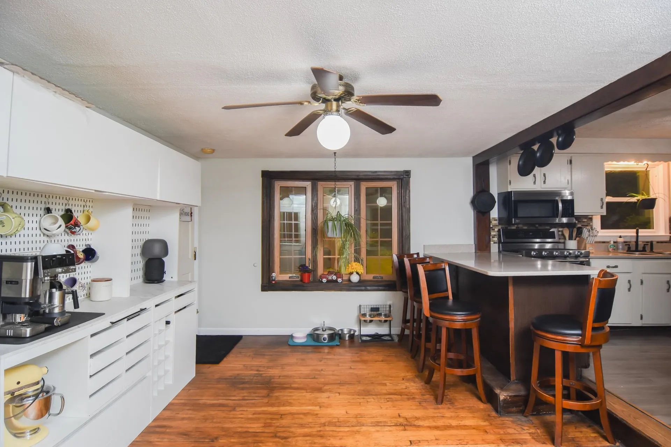
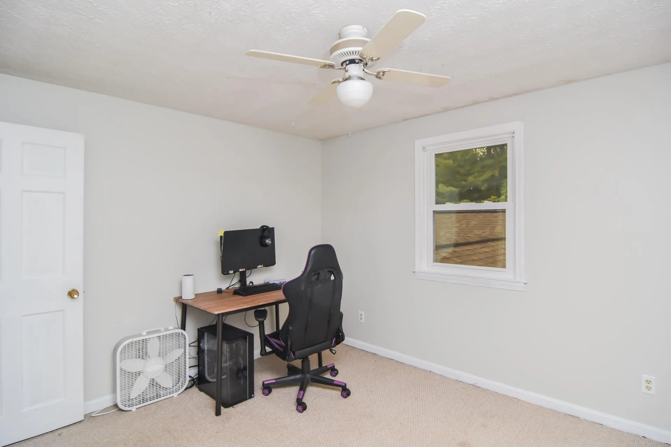
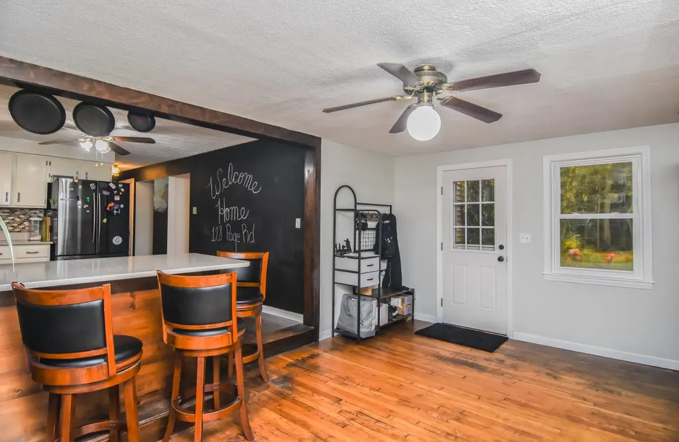
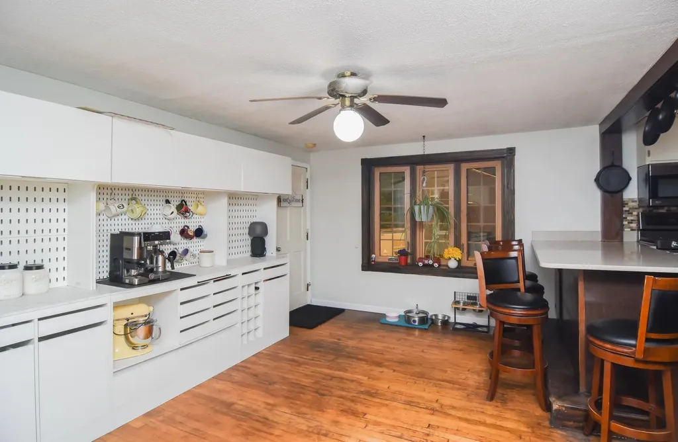
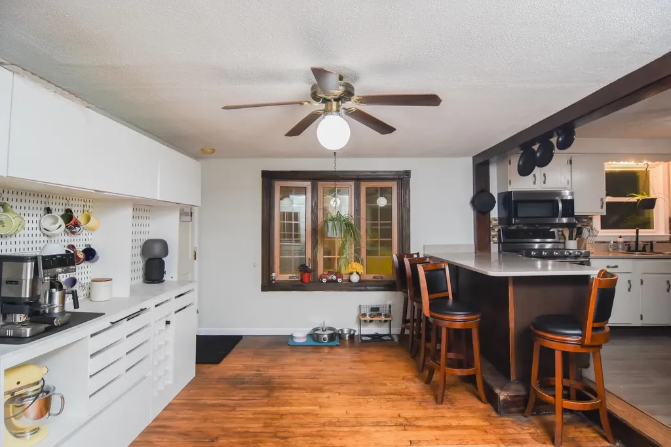
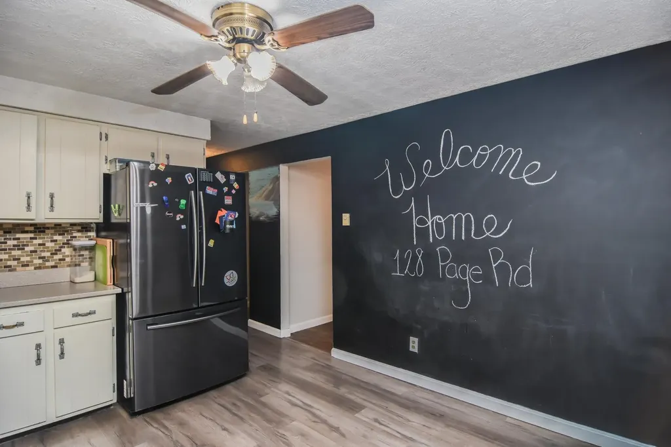
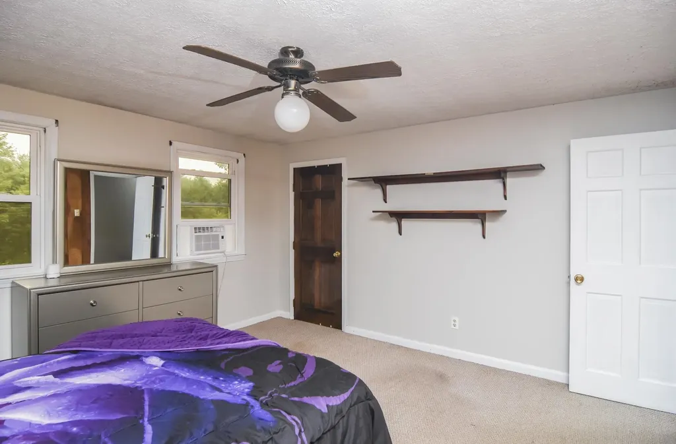
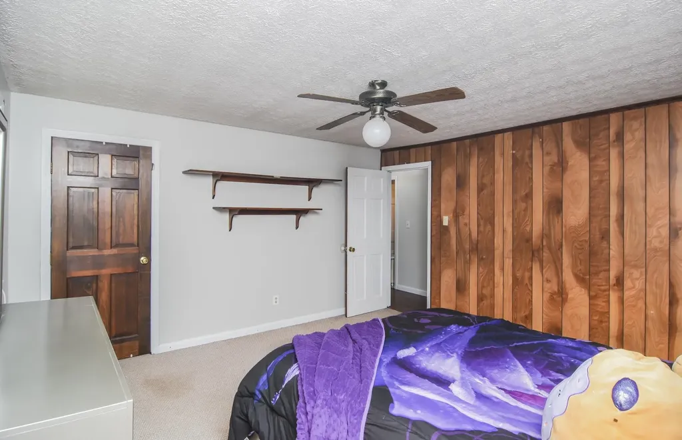
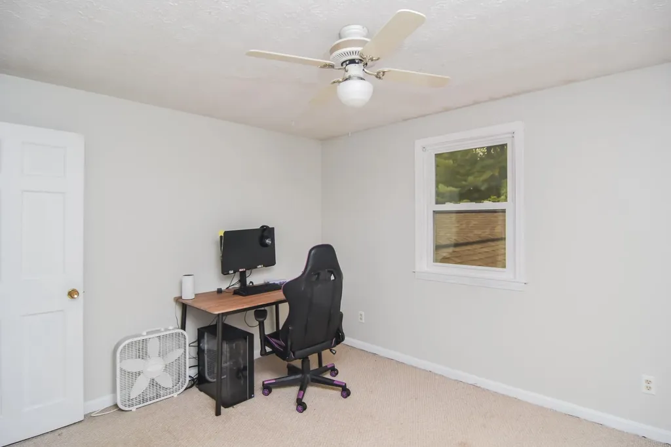
- Interior Features: Ceiling Fan, Natural Light, Walk-in Closet
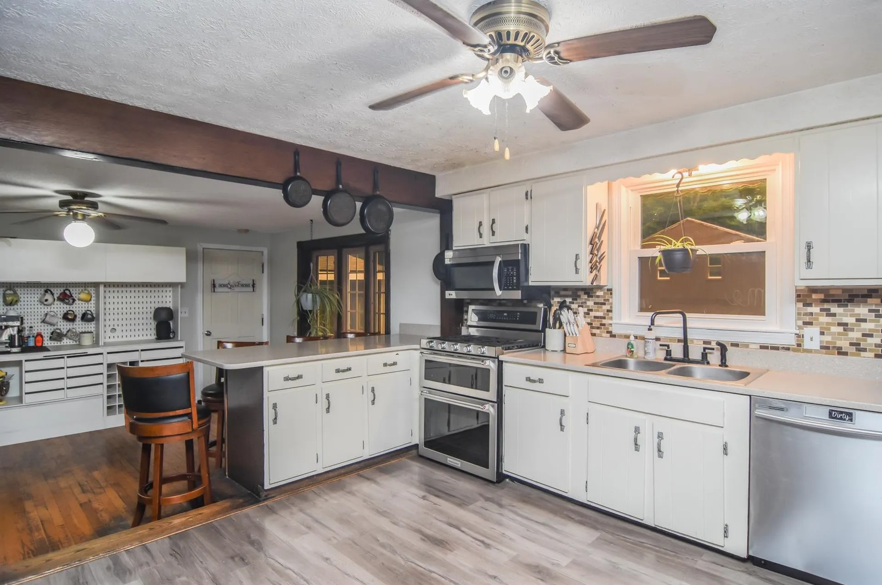
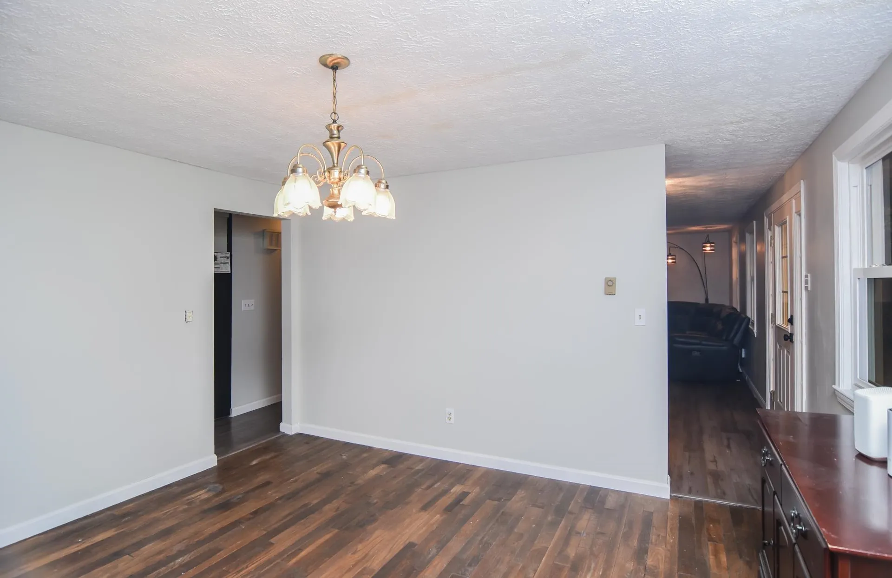
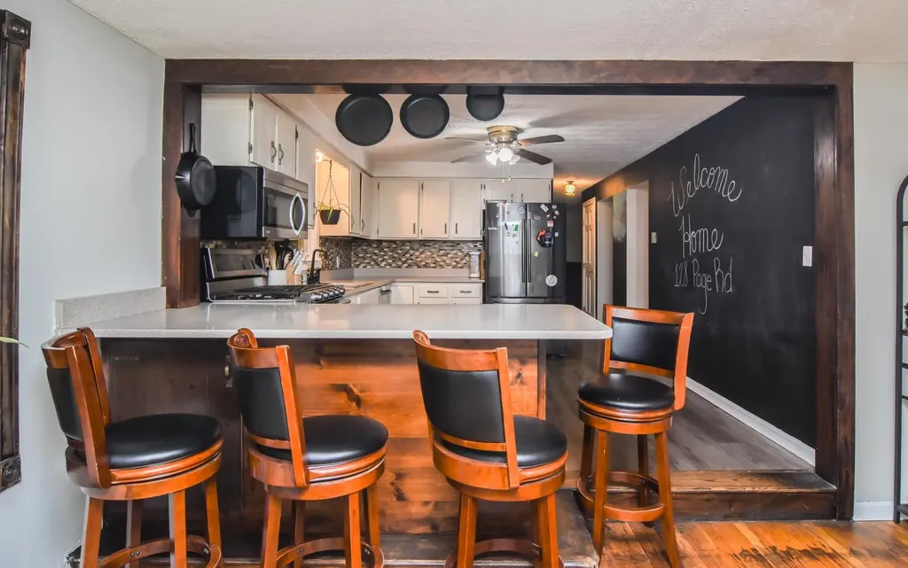
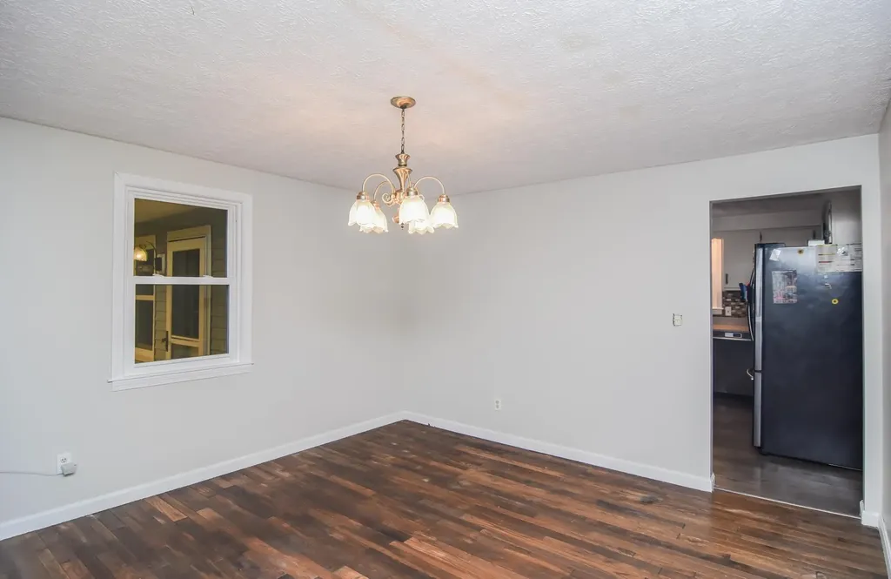
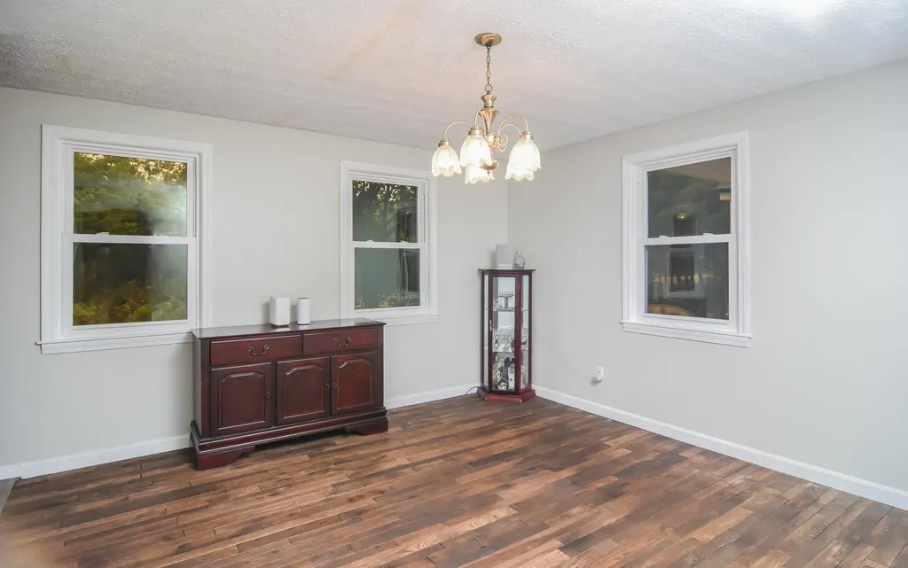
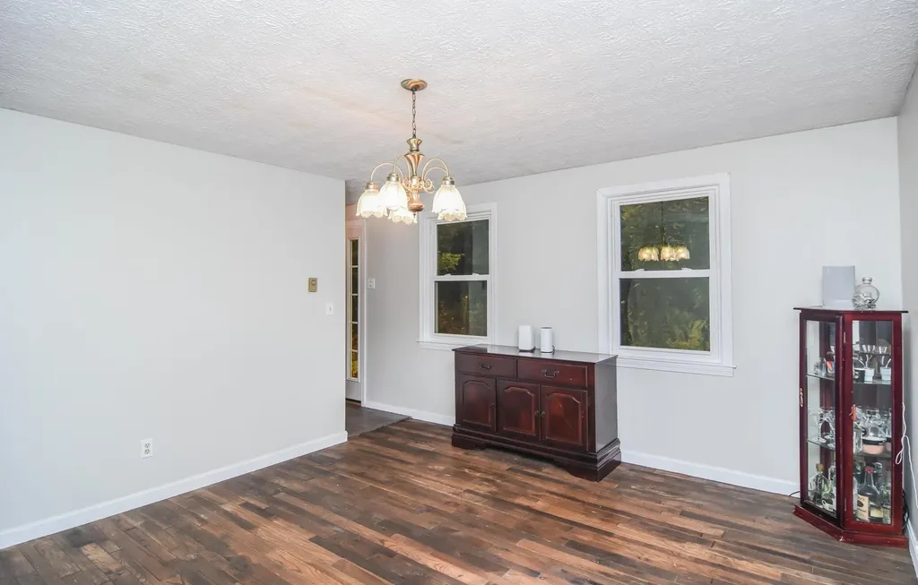
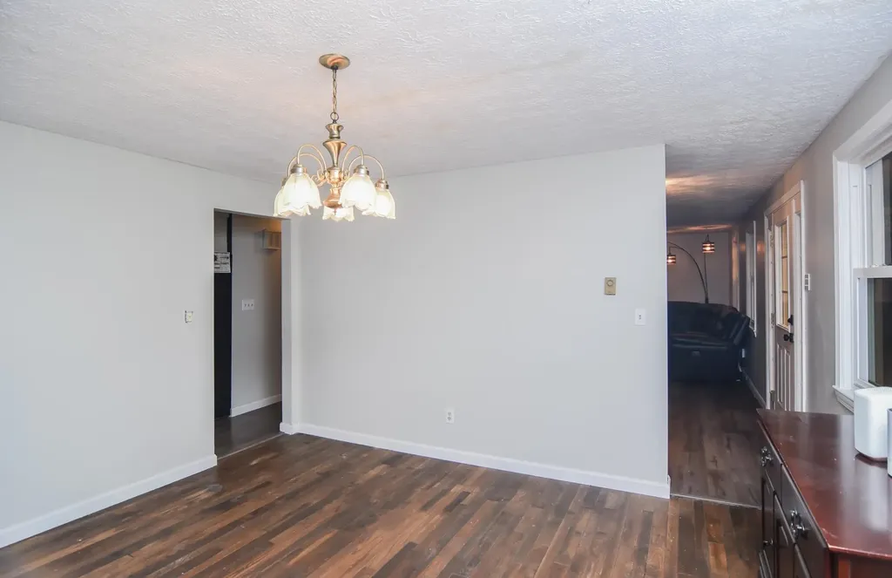
- Floors: Carpet, Hardwood, Laminate, Tile
Exterior Features
Features
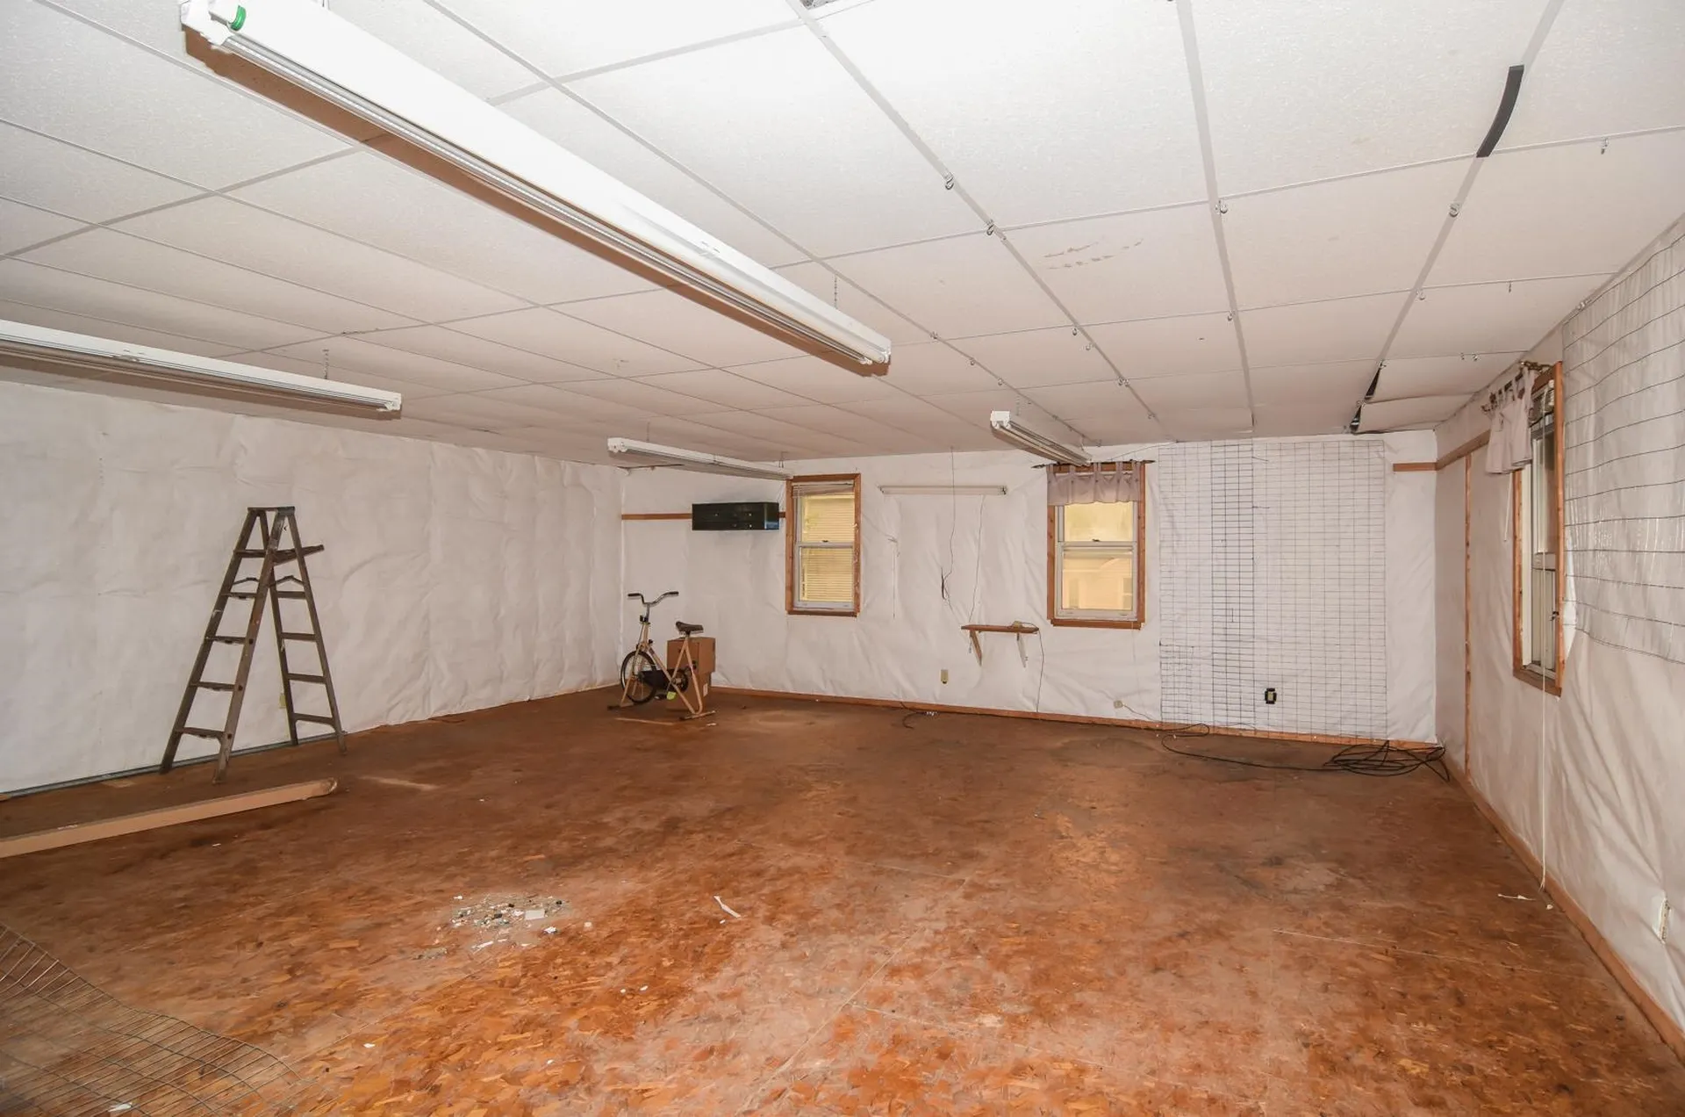
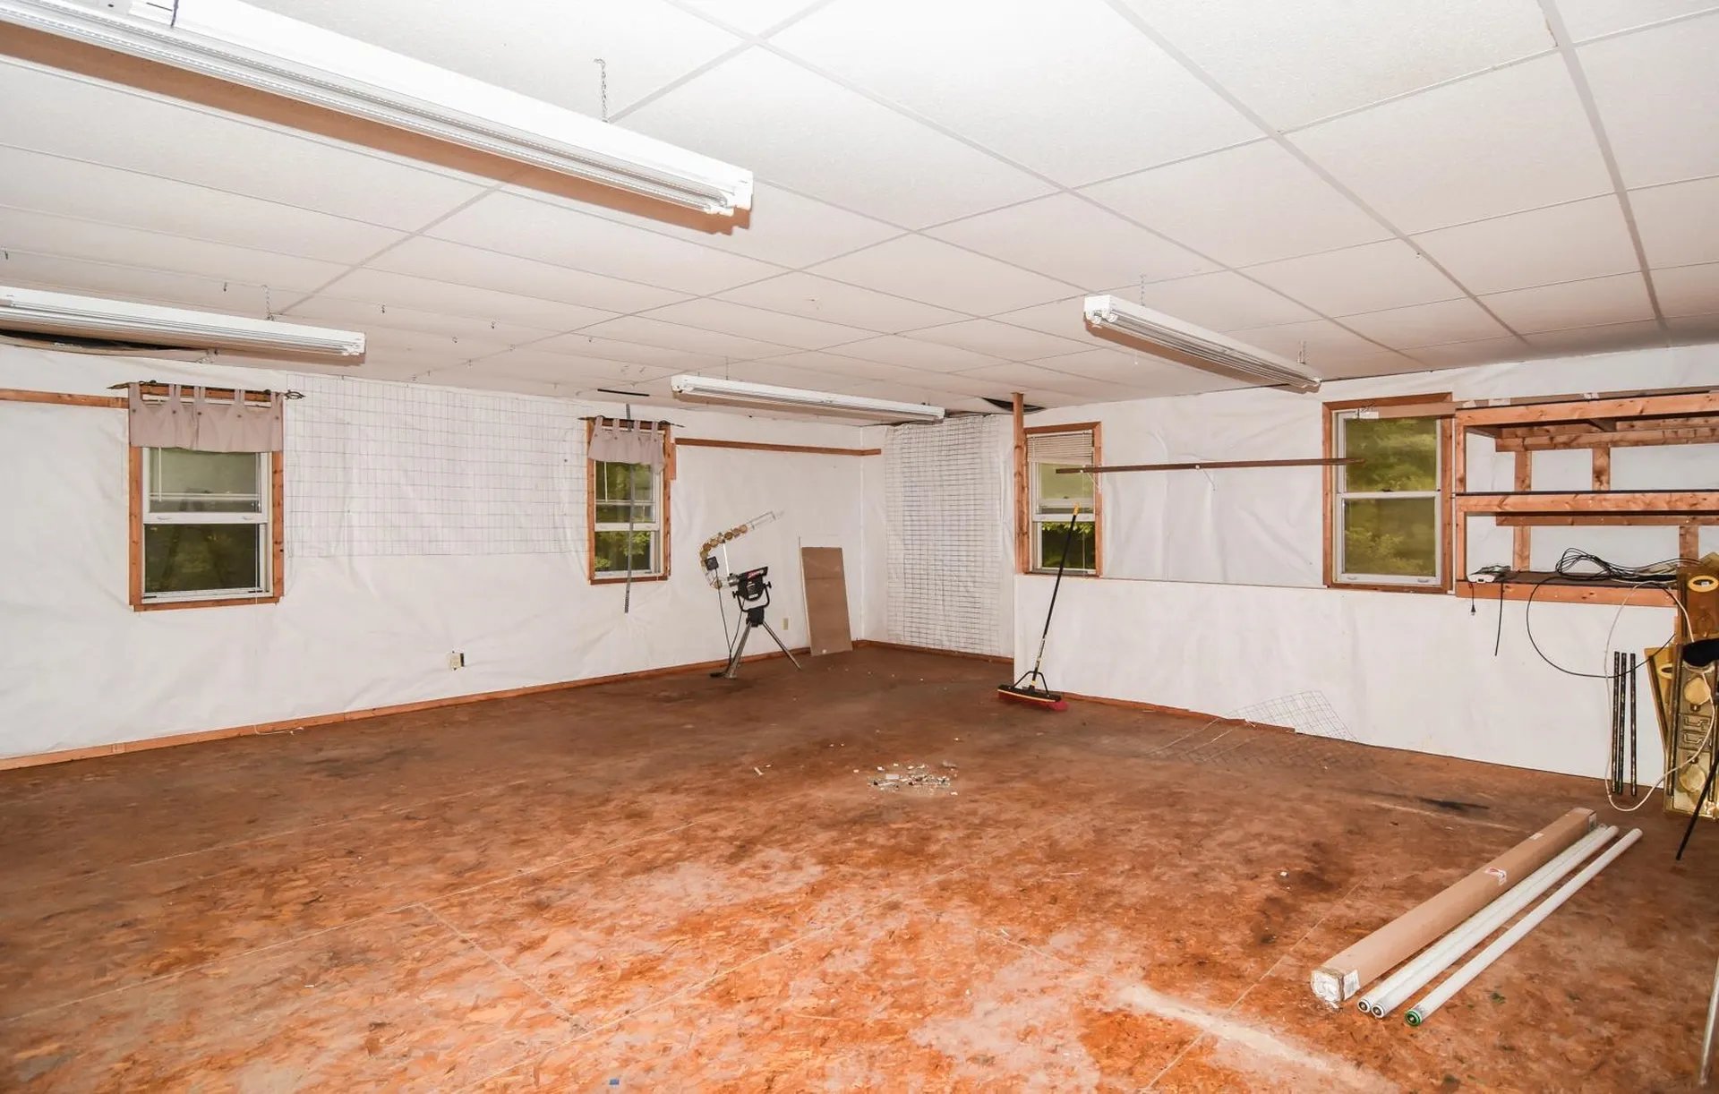
- Parking Description: Direct Entry, Heated Garage, Driveway, Garage, Parking Spaces 5, Paved, Attached, Detached
- Driveway: Paved
- Road Frontage: 169
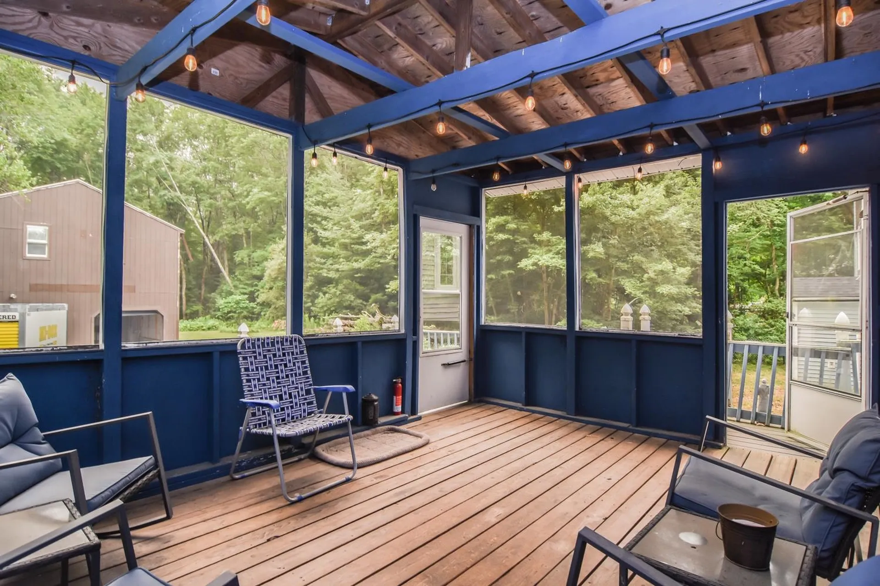
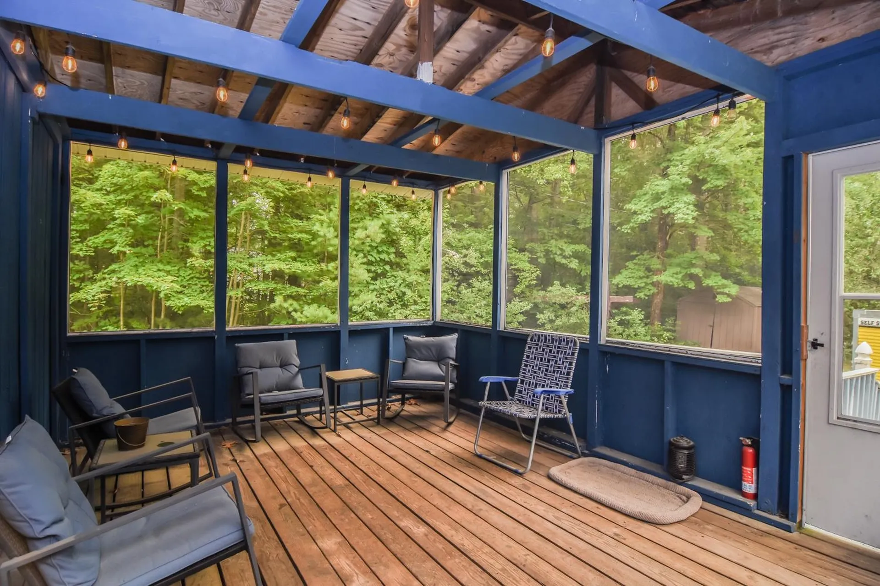
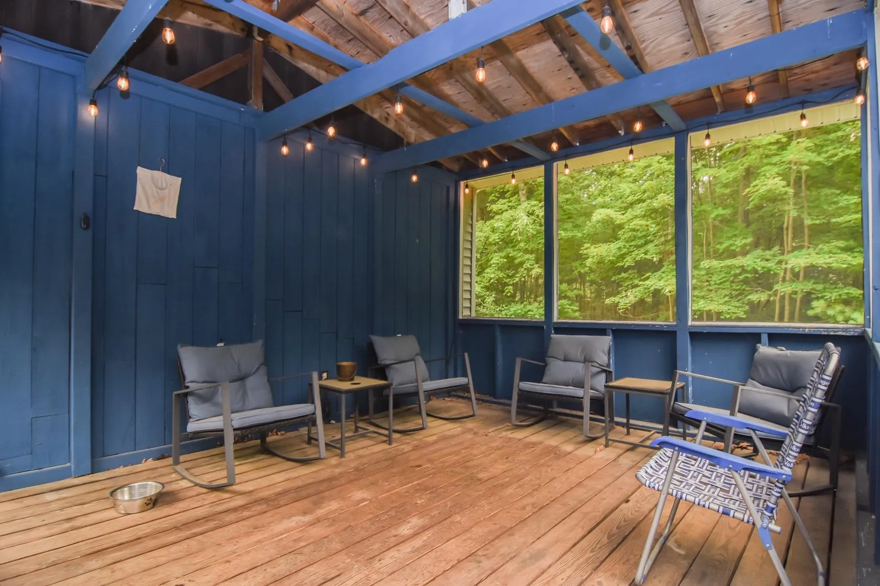
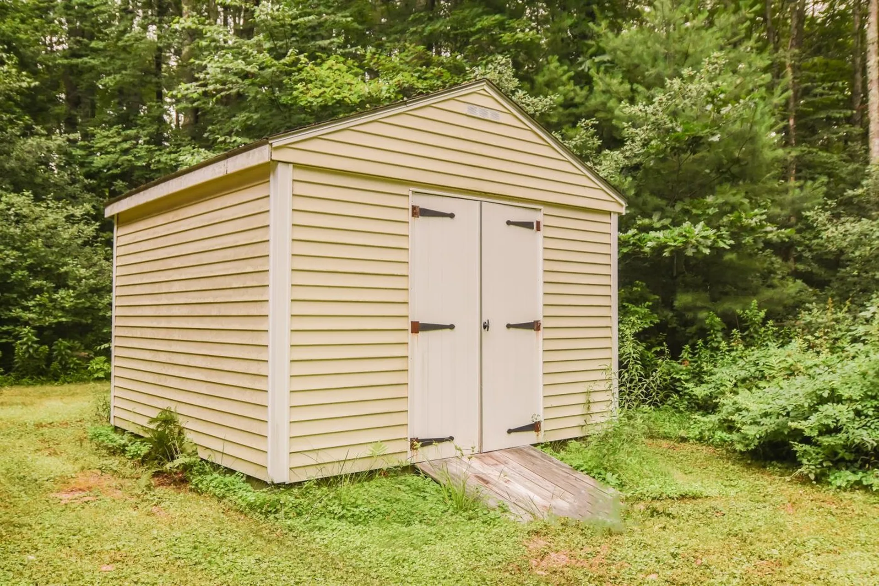
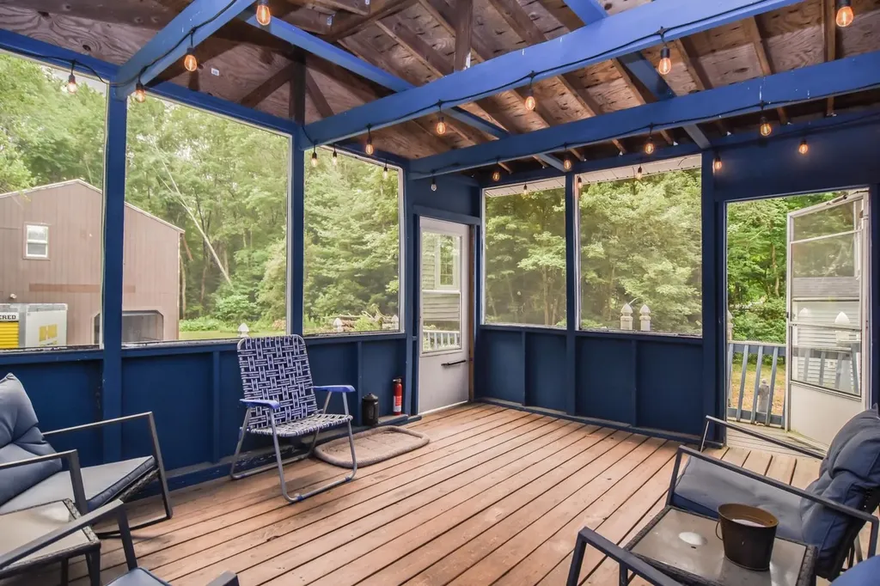
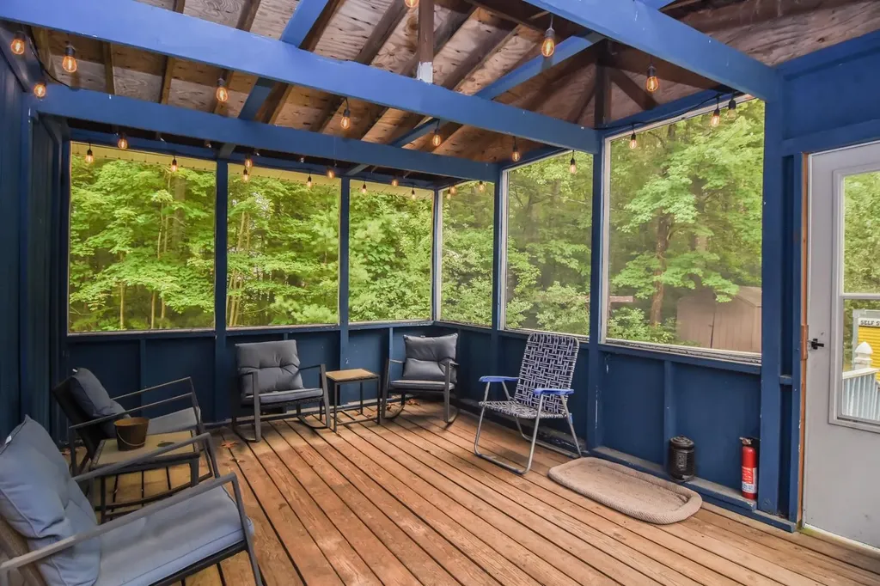
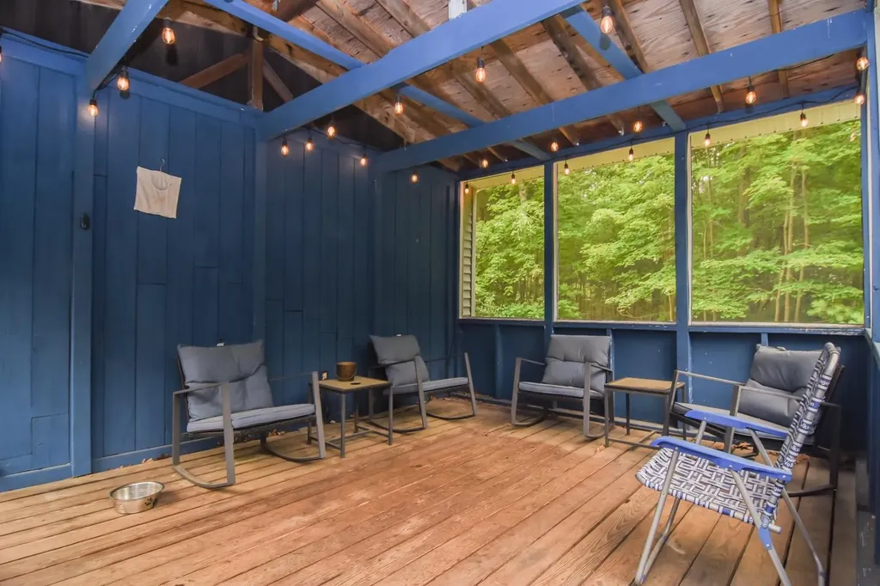
- Exterior Features: Deck, Outbuilding, Screened Porch
Utilities and Appliances
Utilities and Appliances
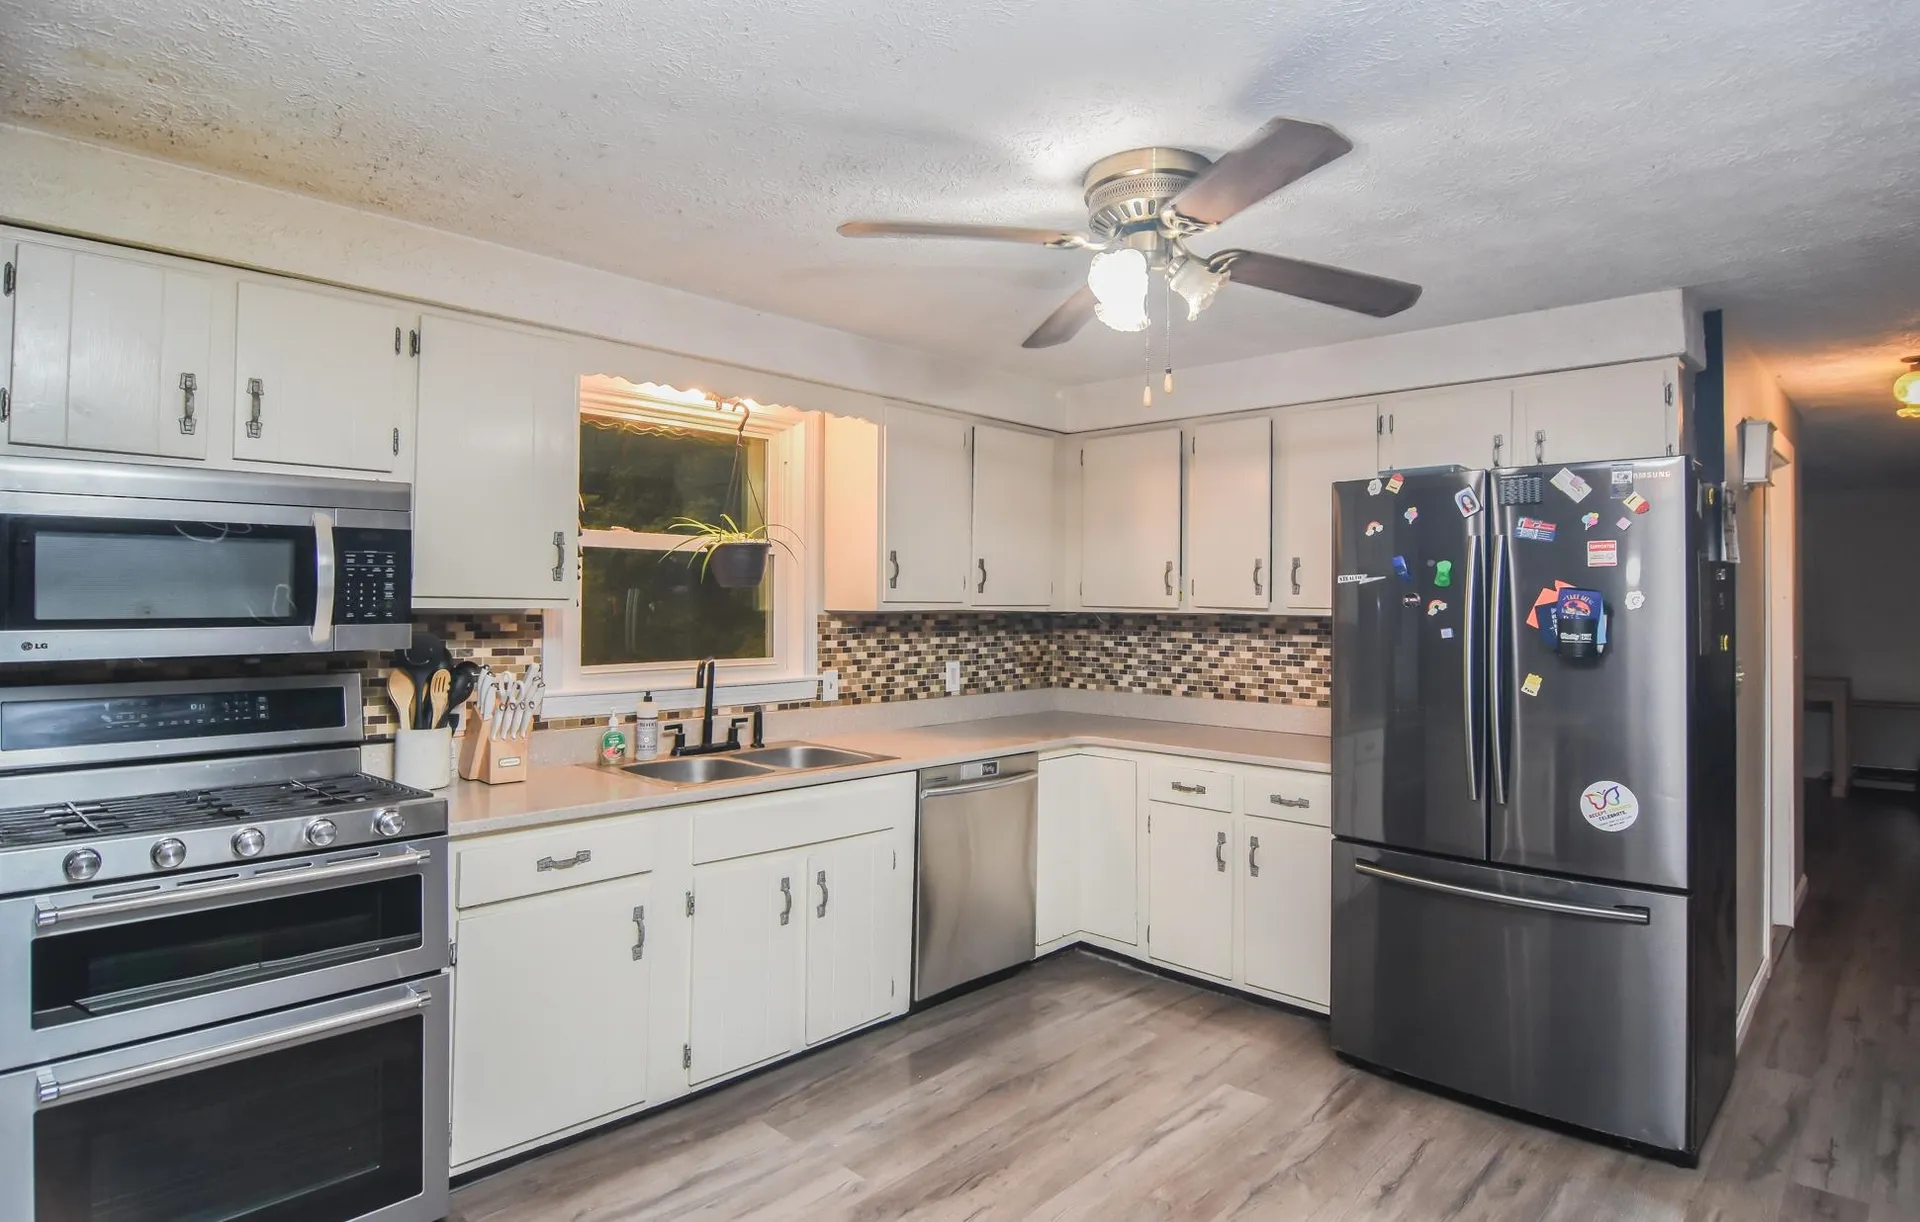
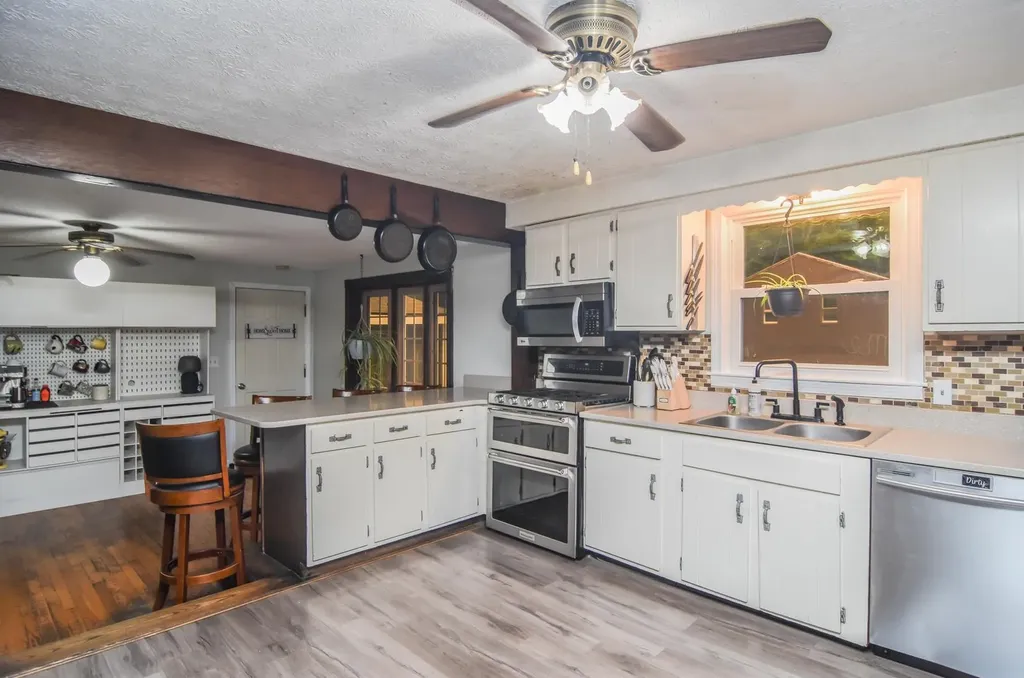
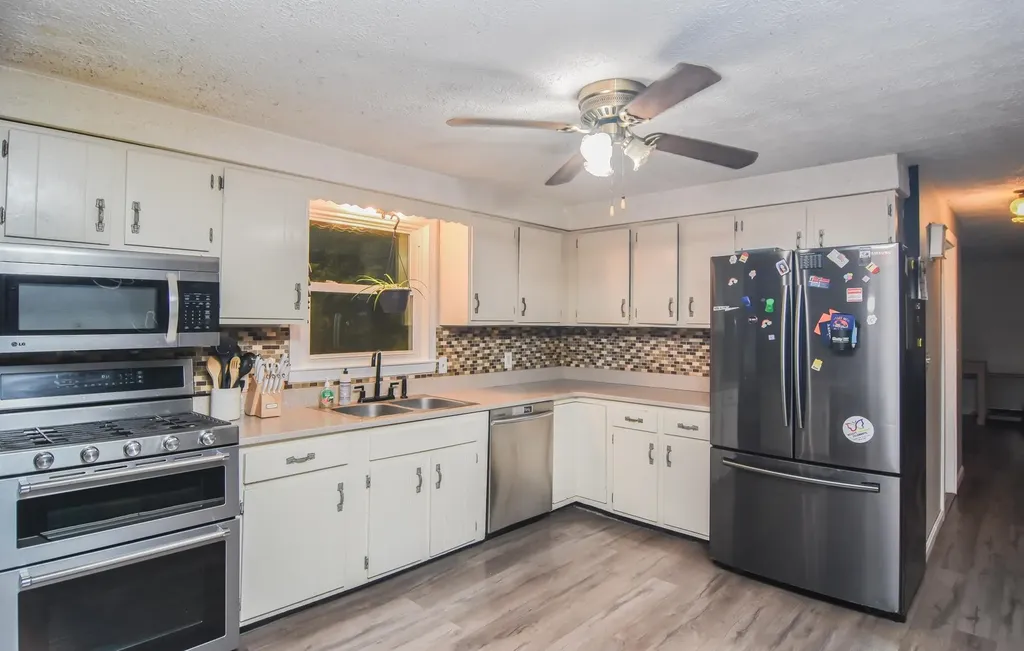
- Appliances Included: Dishwasher, Microwave, Double Oven, Gas Range, Refrigerator, Electric Water Heater, Owned Water Heater
- Heat System: Propane, Electric, Gas Heater, In Ceiling, Radiant, Gas Stove
- Sewer: Private, Septic
- Water: Drilled Well, Private
Community
Schools
- Elementary School: Griffin Memorial School
- Junior High: Litchfield Middle School
- High School: Campbell High School
Other Details
Finance
- Tax Year: 2025

