Property Details
Listing
- List Price: $1,700,000
- Property Type: Single Family
- PrimeMLS: 5091493
- Status: ACT
- Lot Description: Country Setting, Landscaped, Trail/Near Trail, View, Near Country Club, Near Golf Course, Near Shopping, Near Skiing, Neighborhood, Near Hospital, Near School(s)
- Taxes: $24,008
- Acreage: 2.72
- Foreclosure: No
- Virtual Tour: Virtual Tour
Building
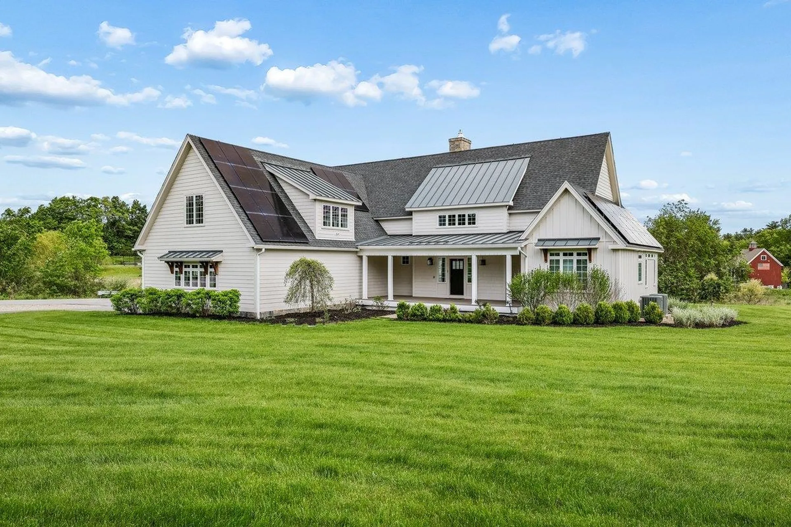
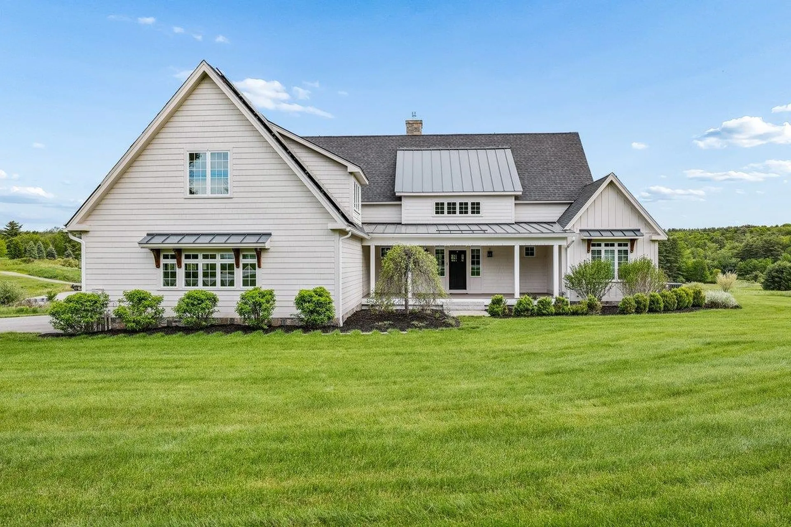
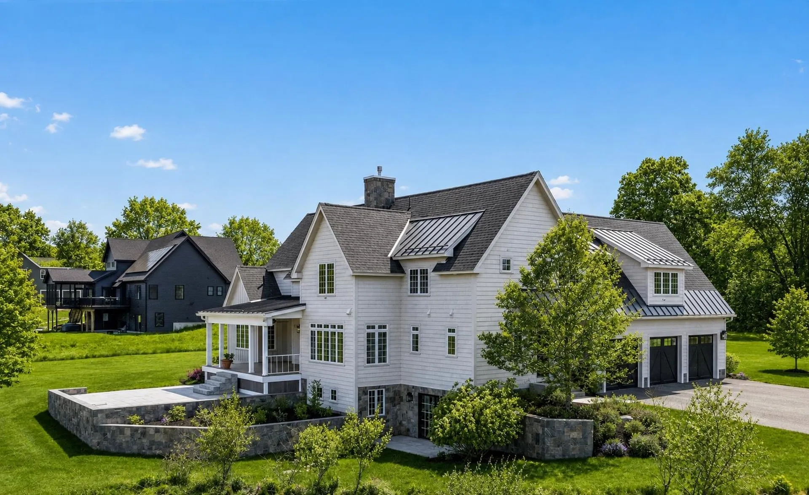
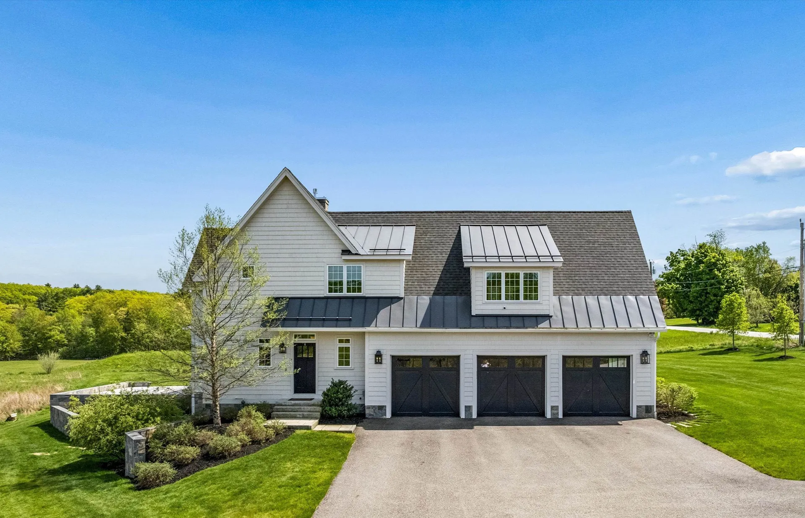
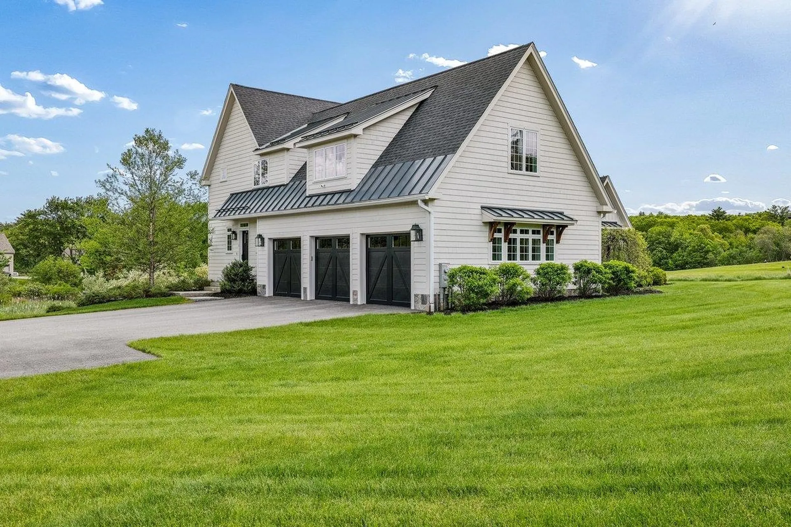
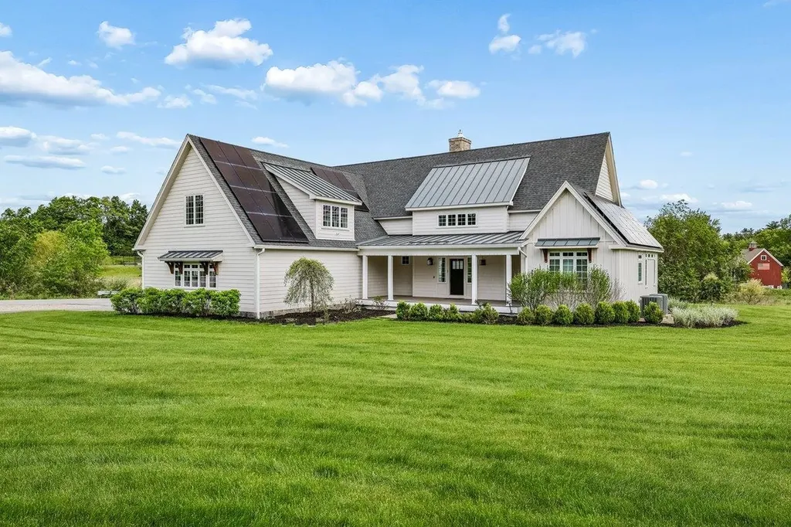
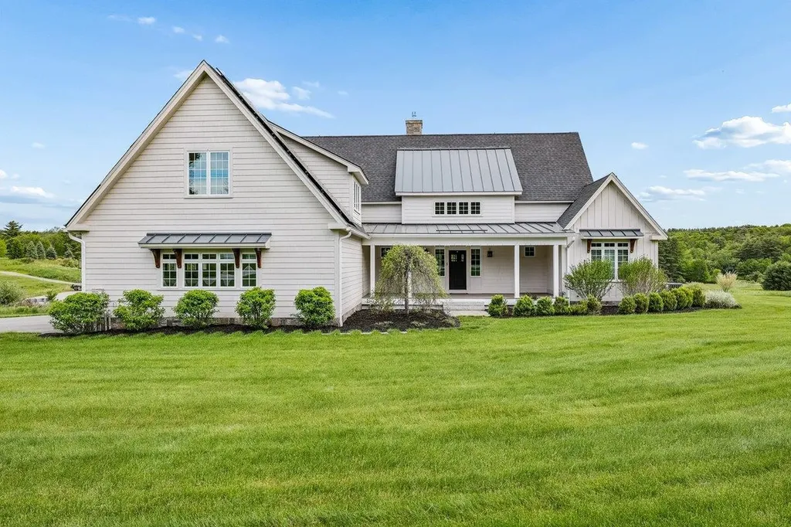
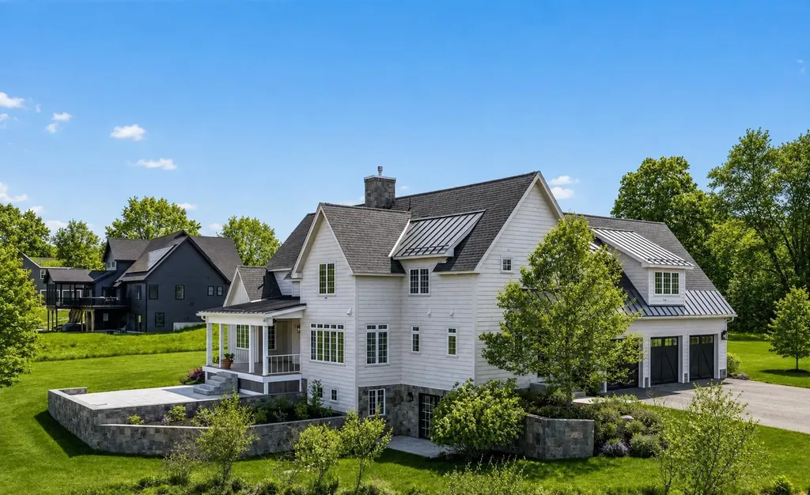
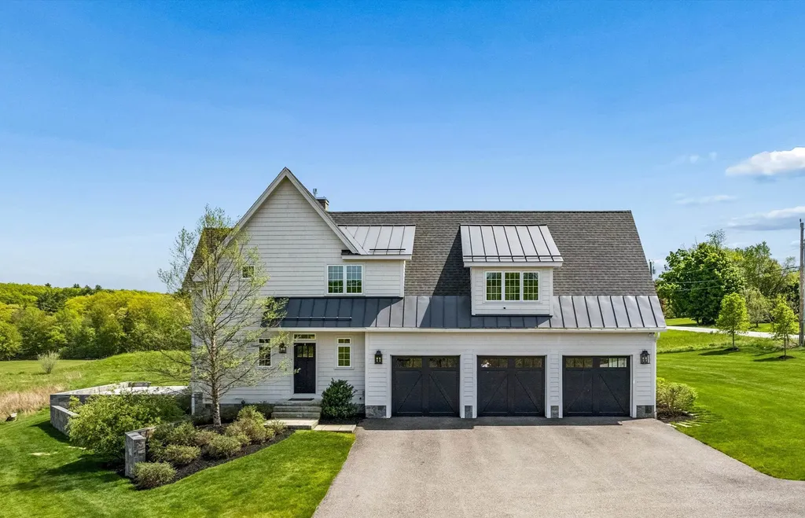
- Property Style: Colonial, Farmhouse, Modern Architecture, Craftsman
- Property Type: Single Family
- Square Feet: 3,224
- Year Built: 2019
- Zoning: RA
- Stories: 2
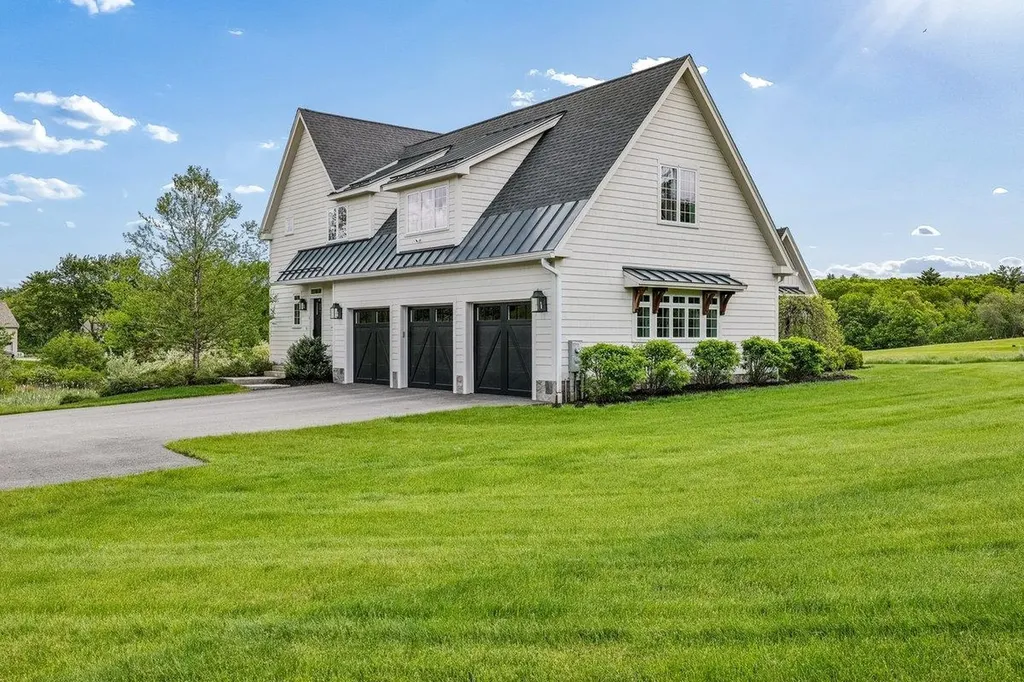
- Roof: Metal, Architectural Shingle
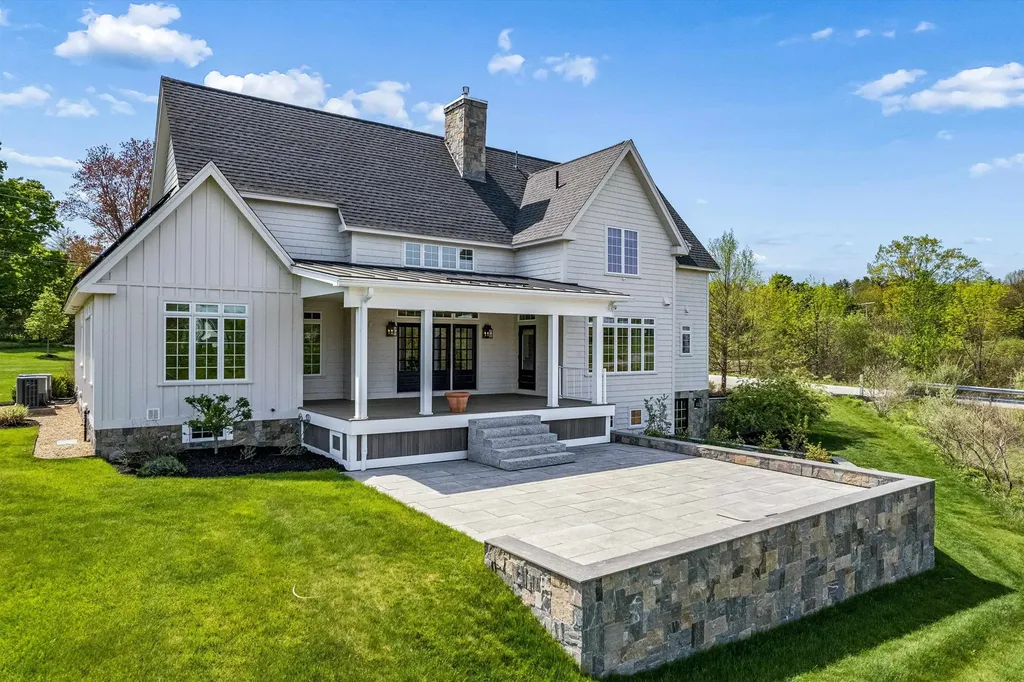
- Building Construction: Clapboard Exterior, Shingle Siding, Stone Exterior
- Foundation: Concrete
- Garage Spaces: 3
Location
- Town: Bedford
- County: Hillsborough
- State: NH
- Zip: 03110
Interior Features
Bedrooms
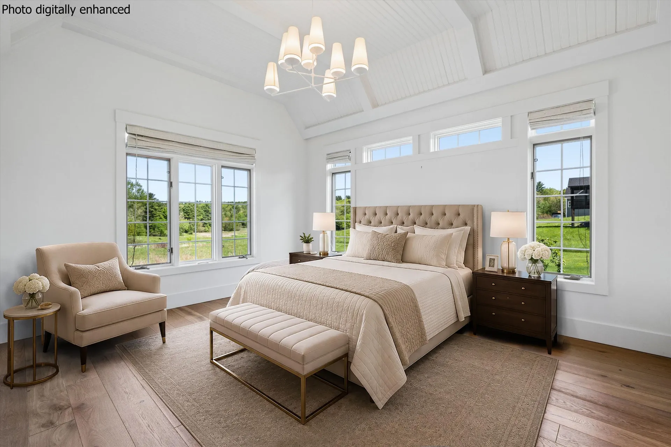
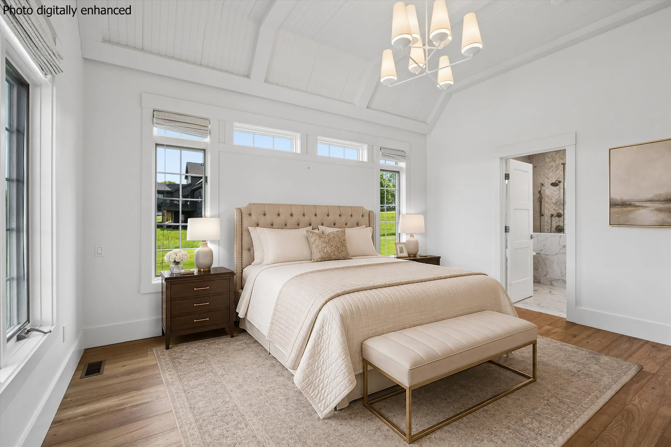
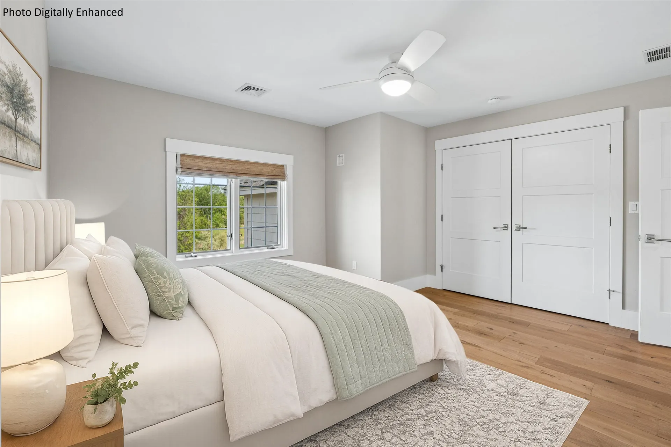
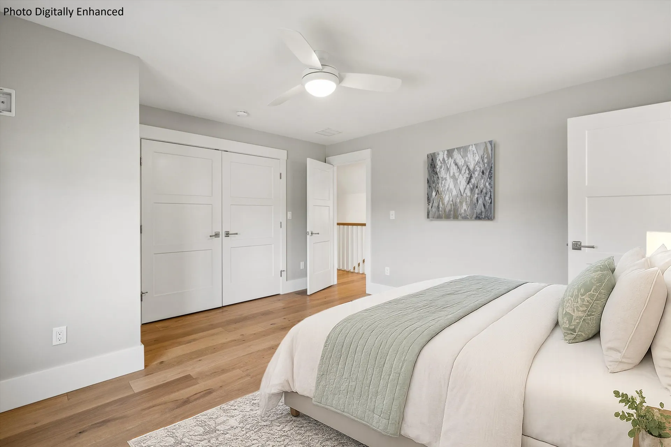
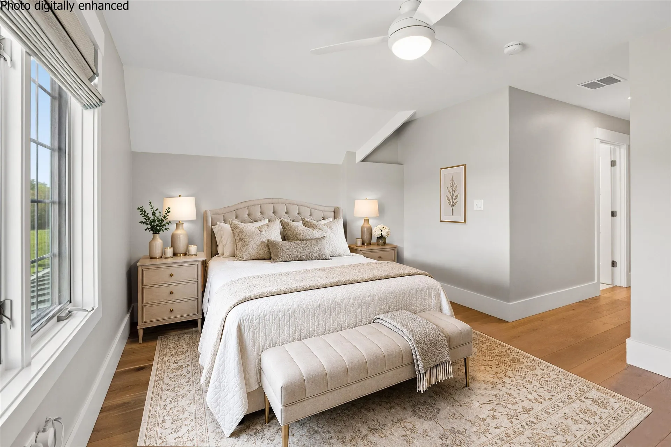
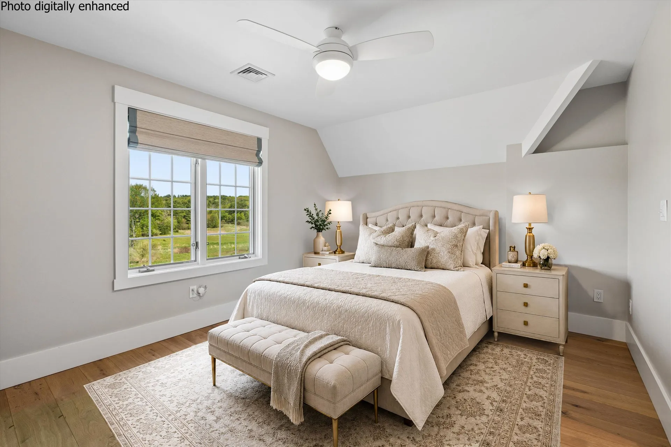
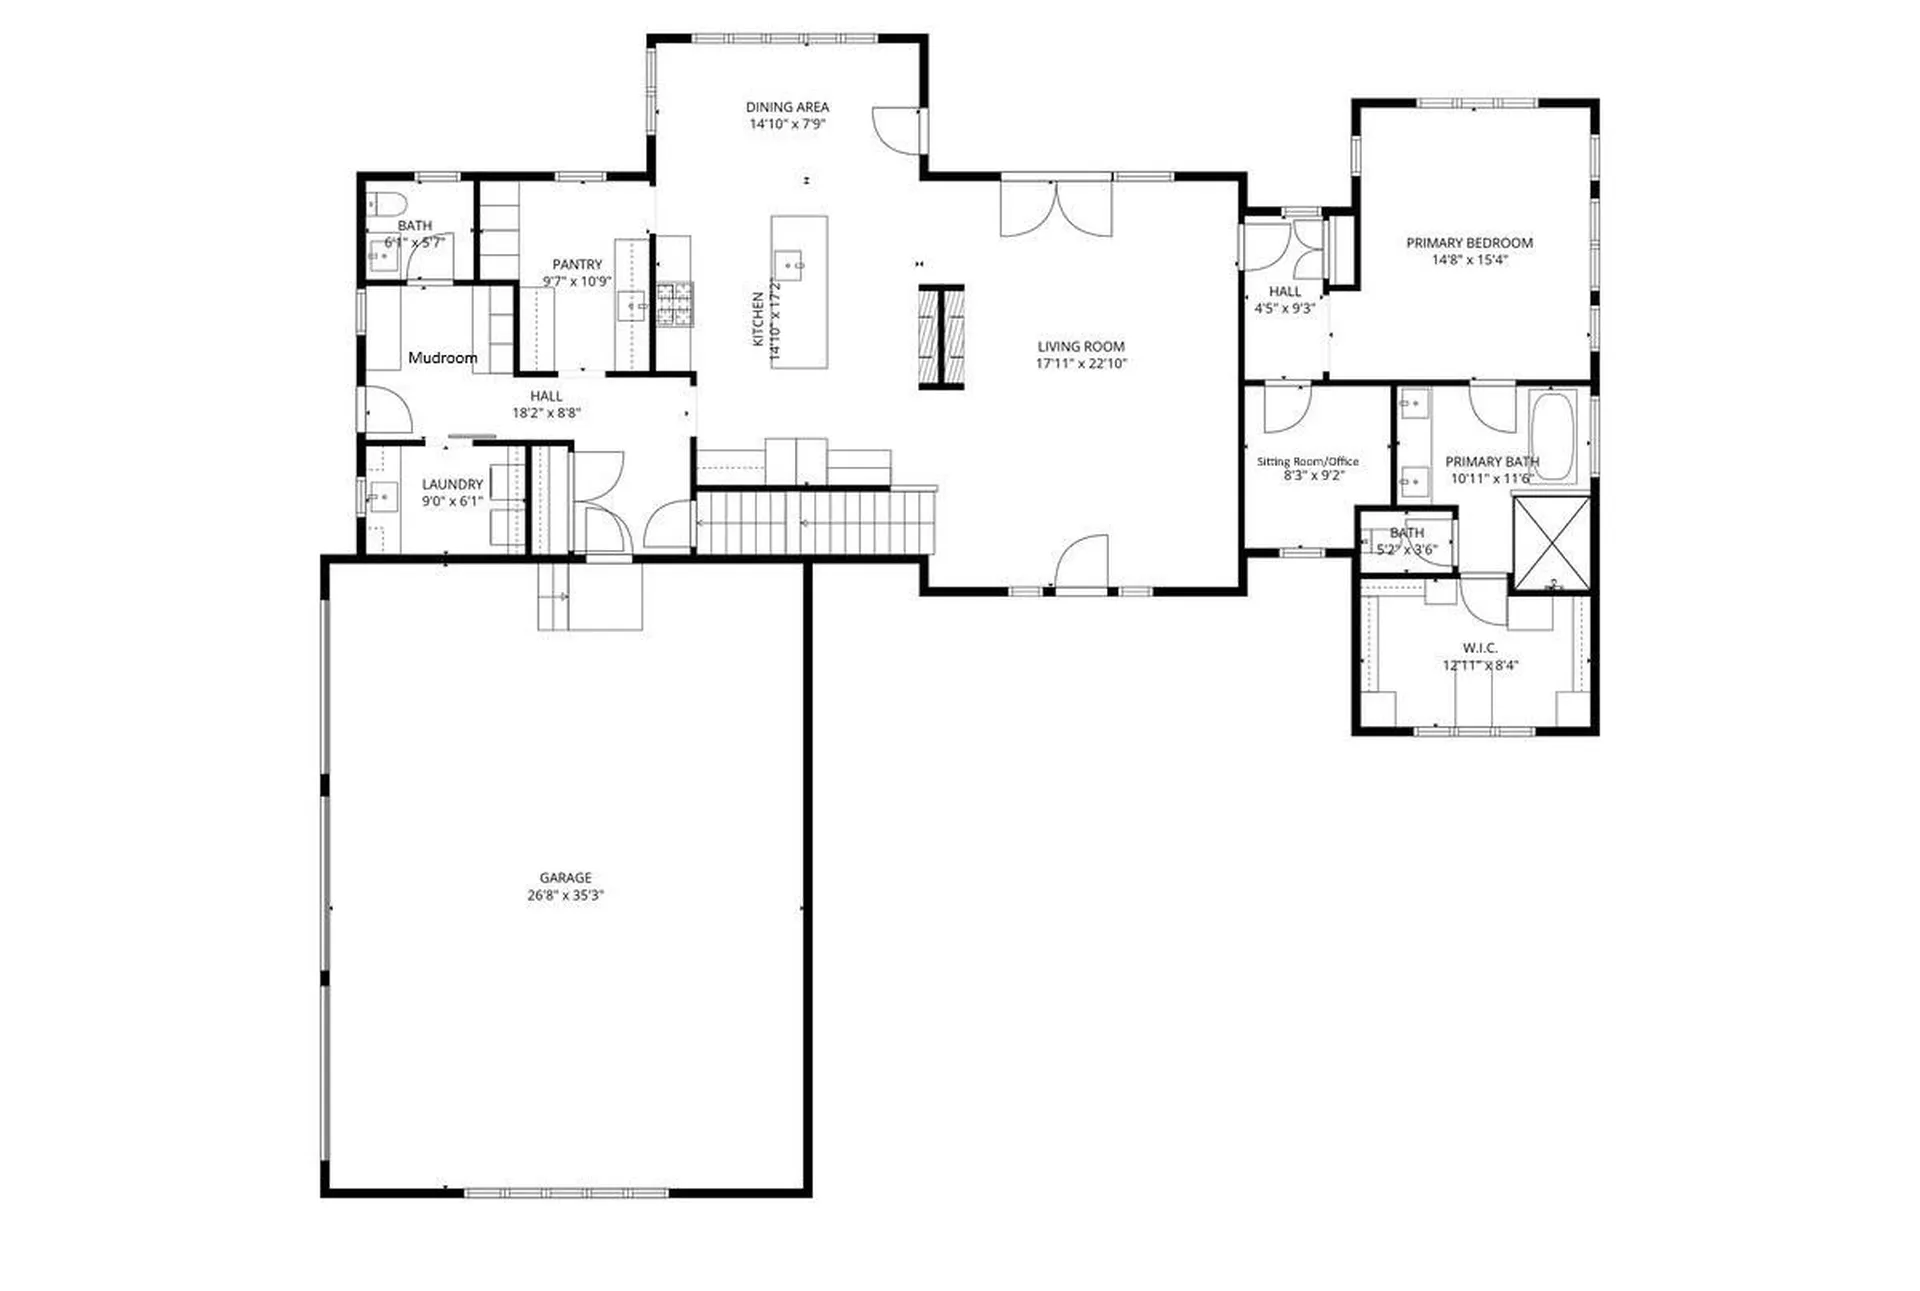
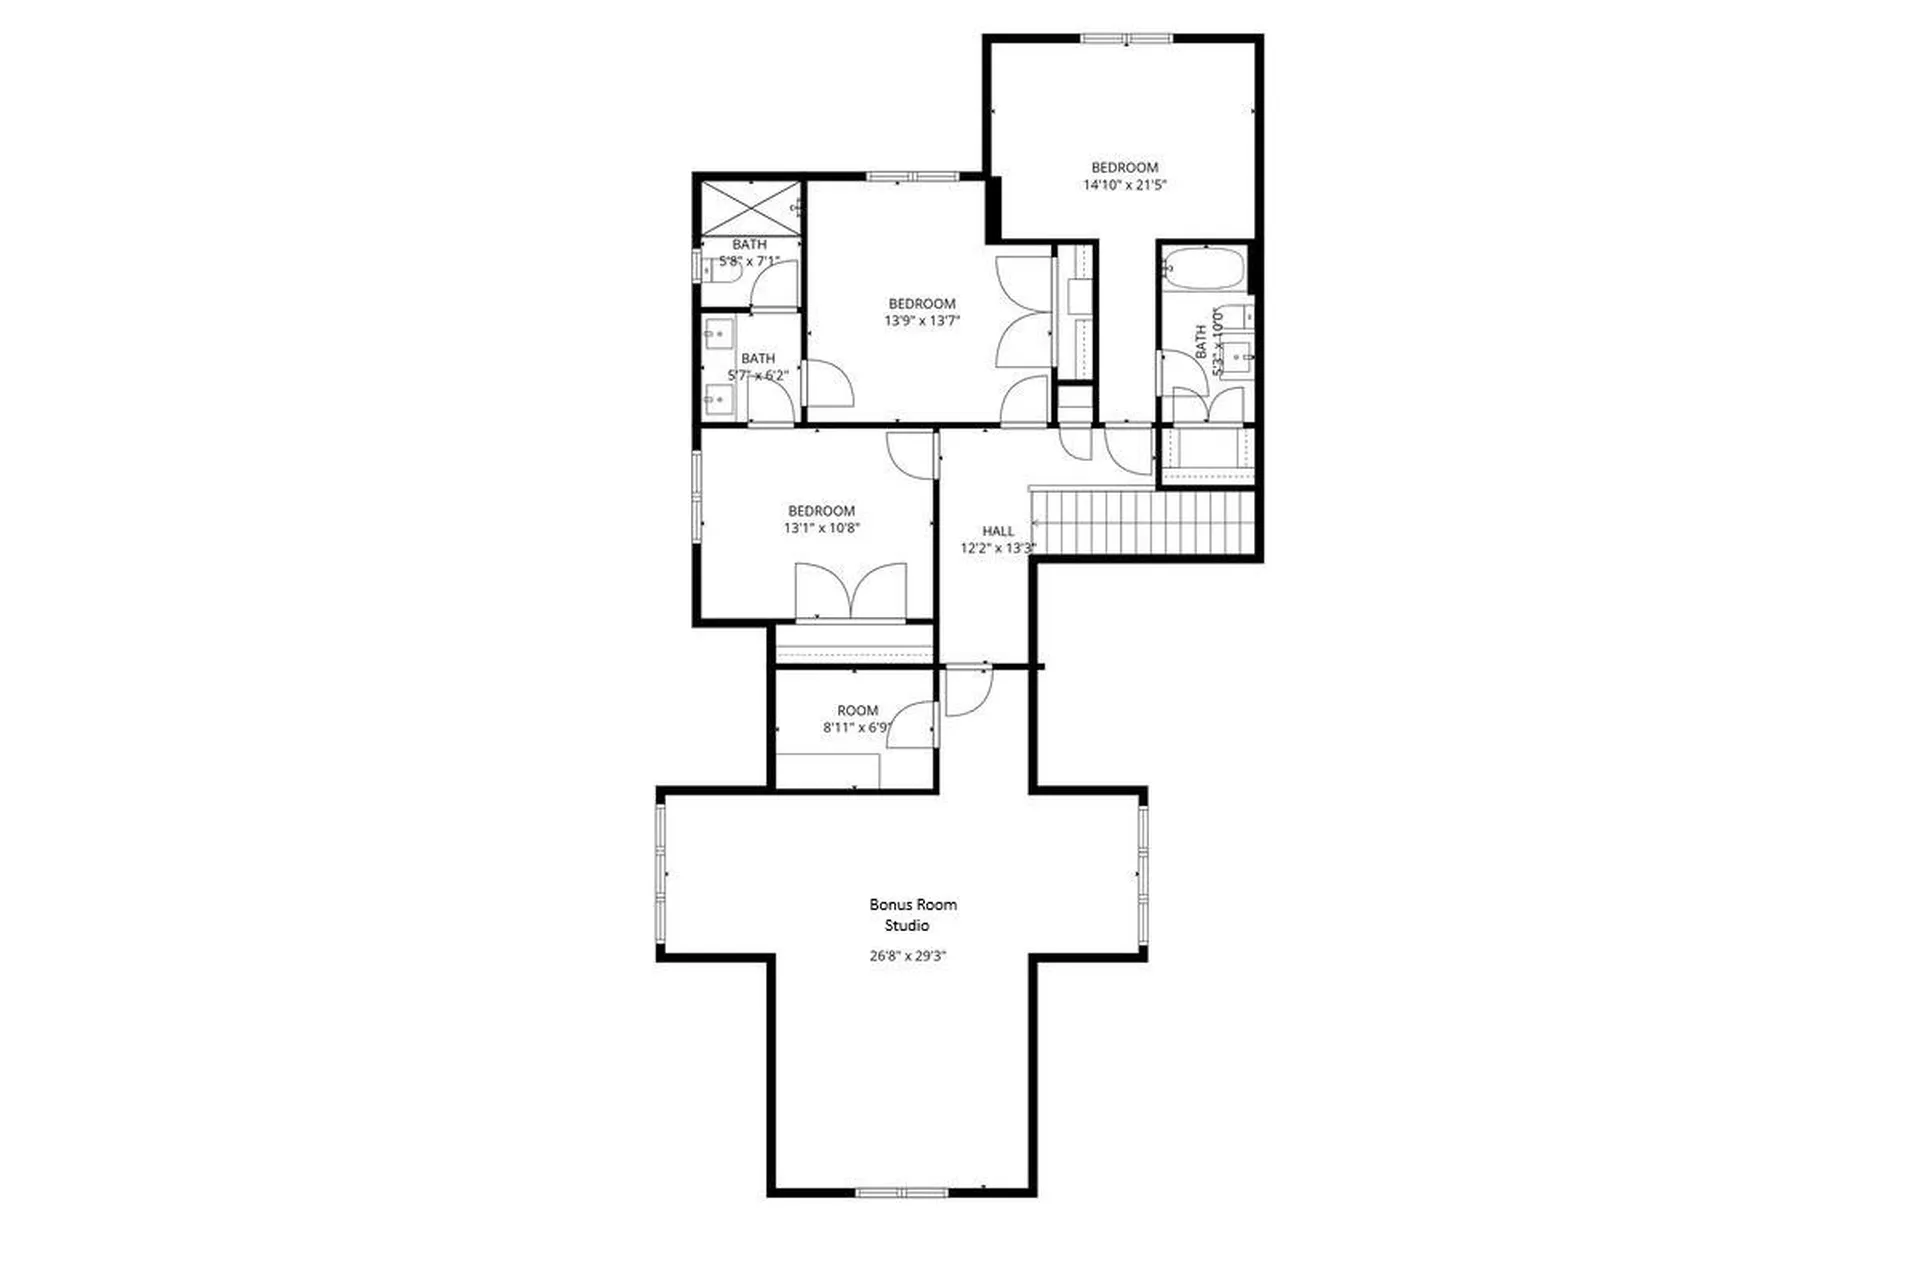
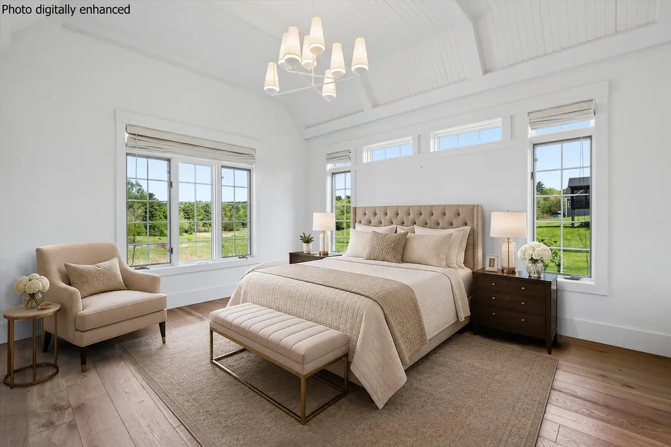
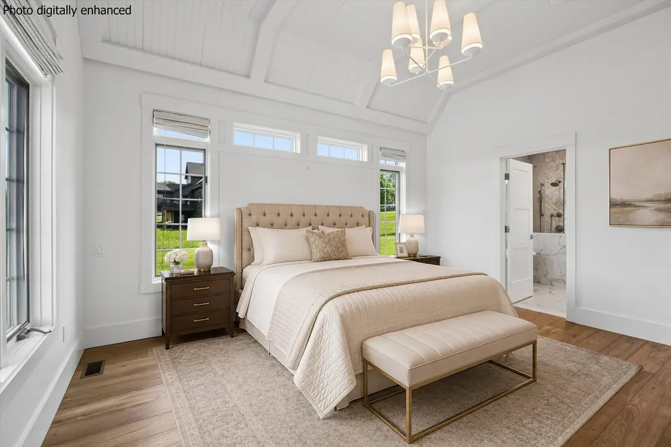
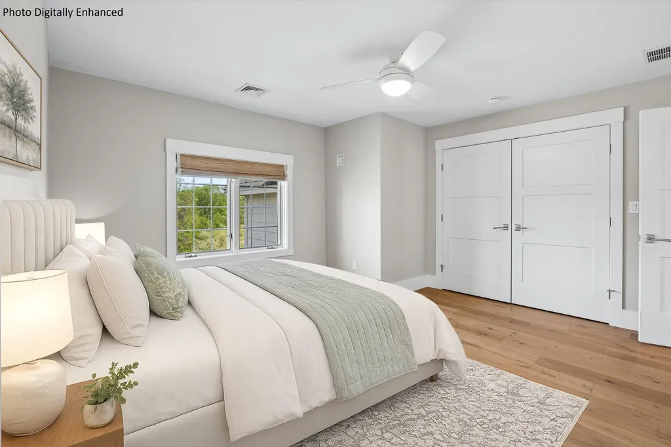
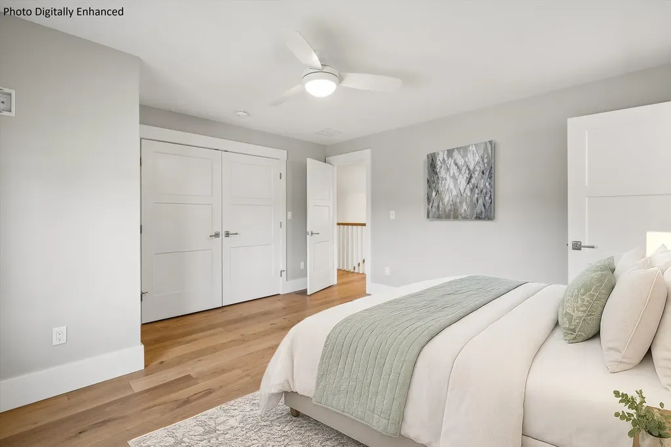
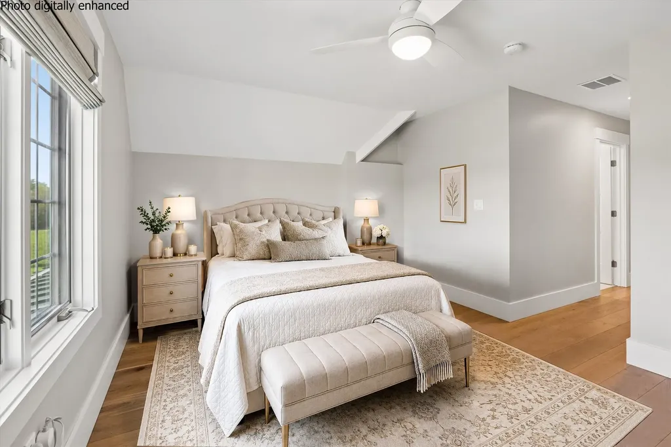
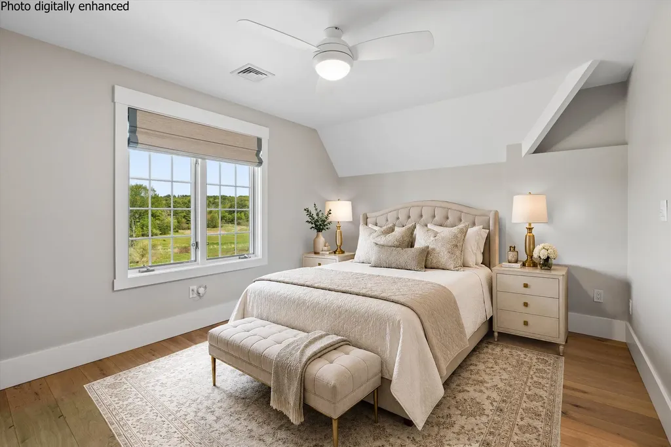
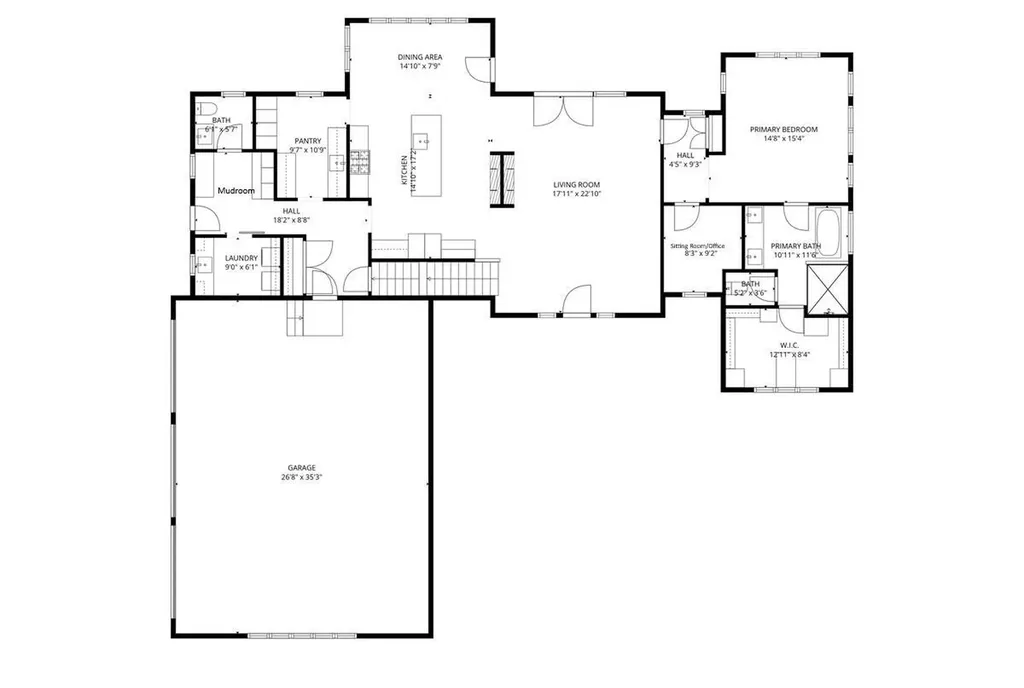
- Bedrooms: 4
Bathrooms
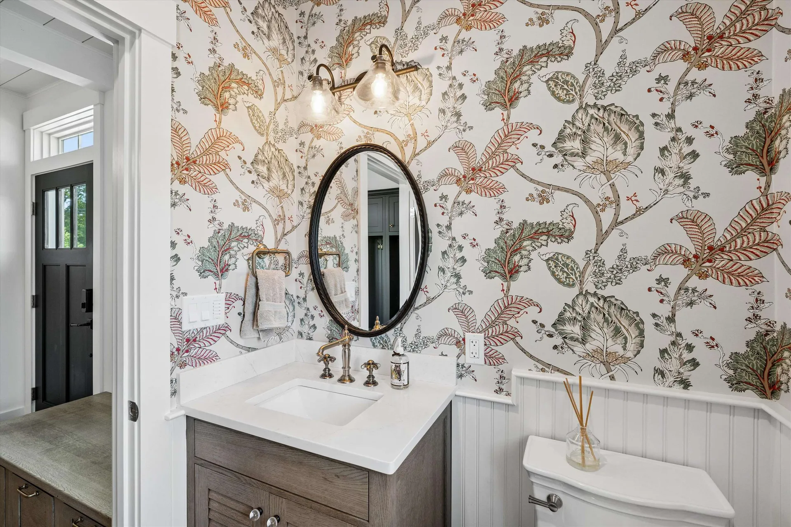
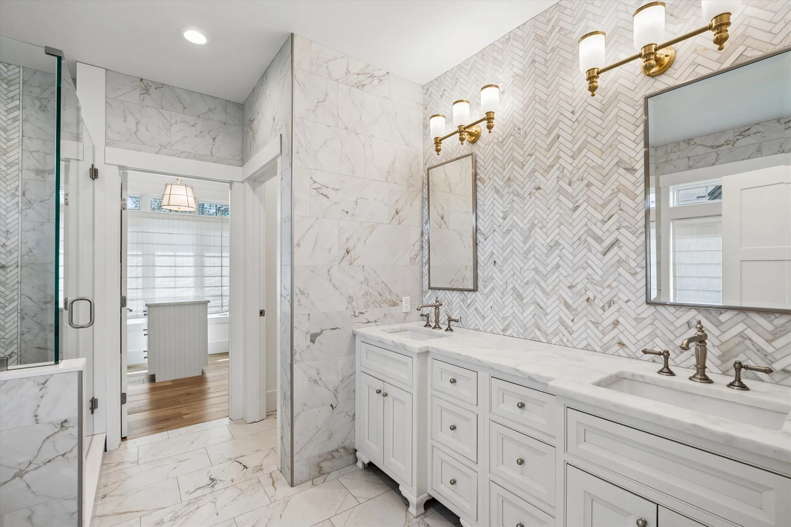
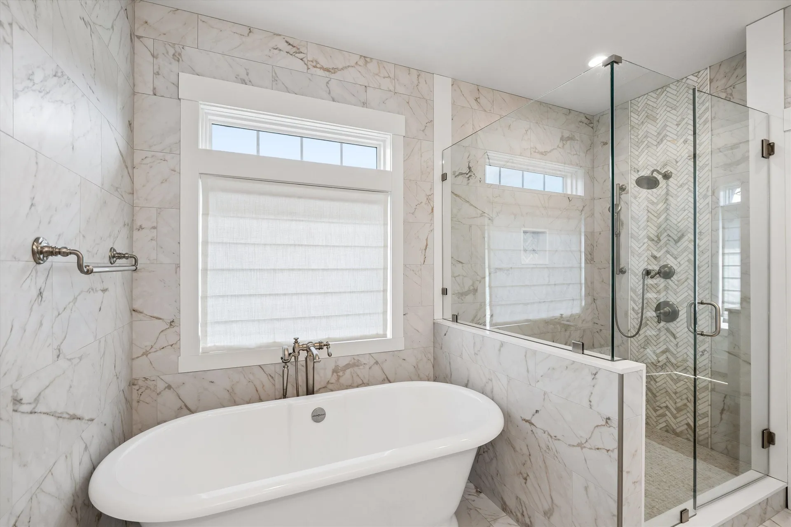
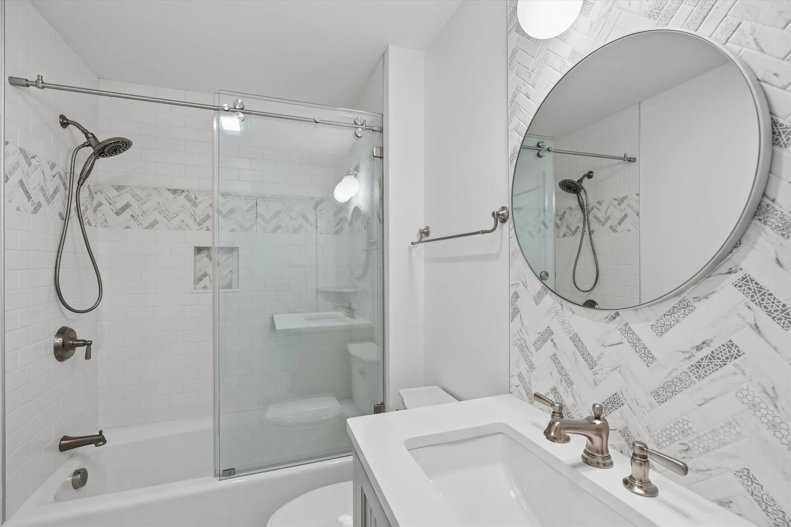
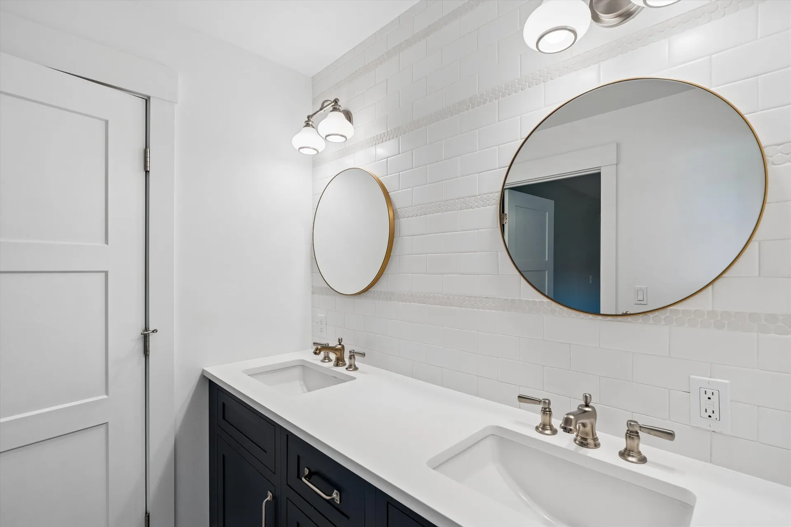
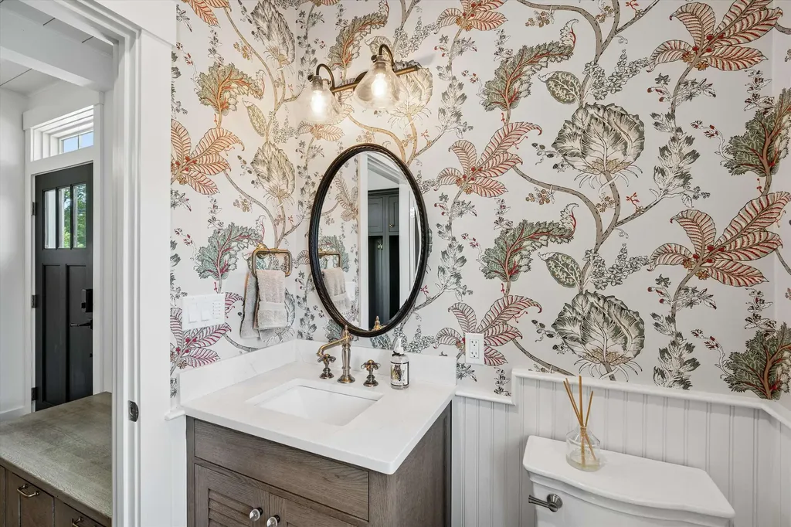
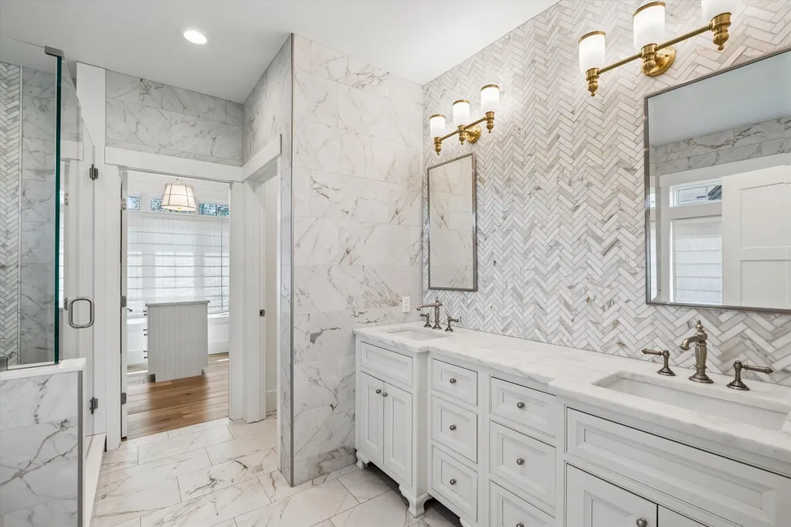
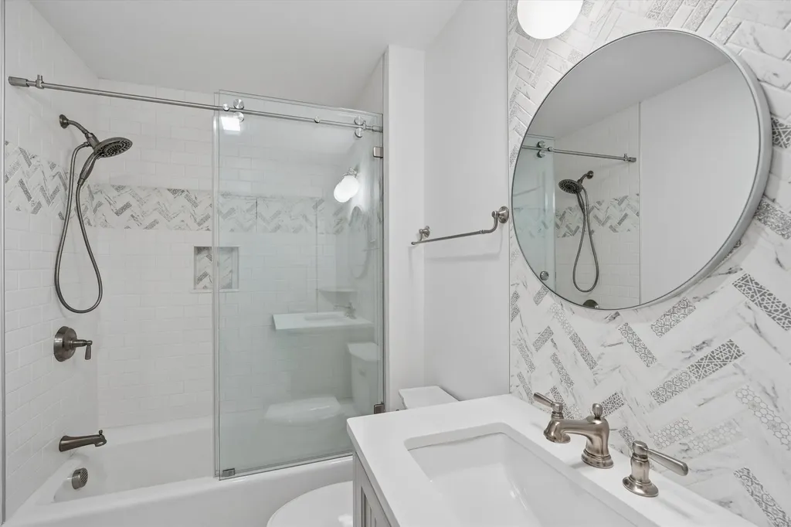
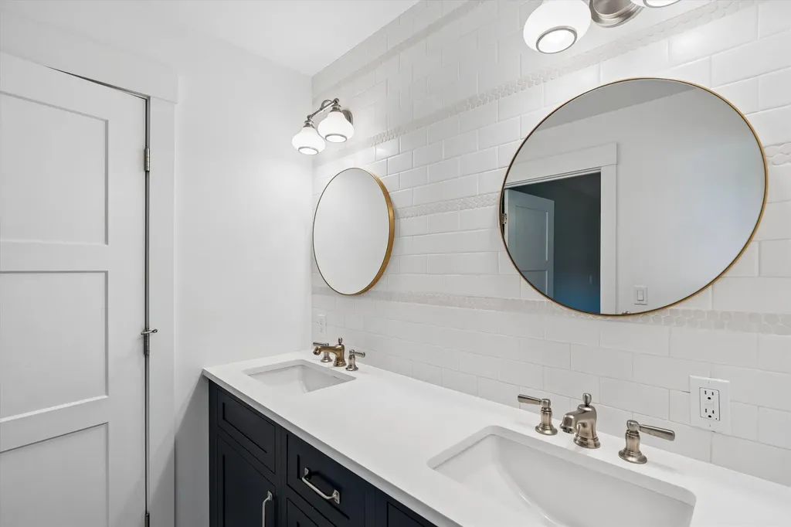
- Bathrooms: 4
- 3/4 Baths: 1
Basement
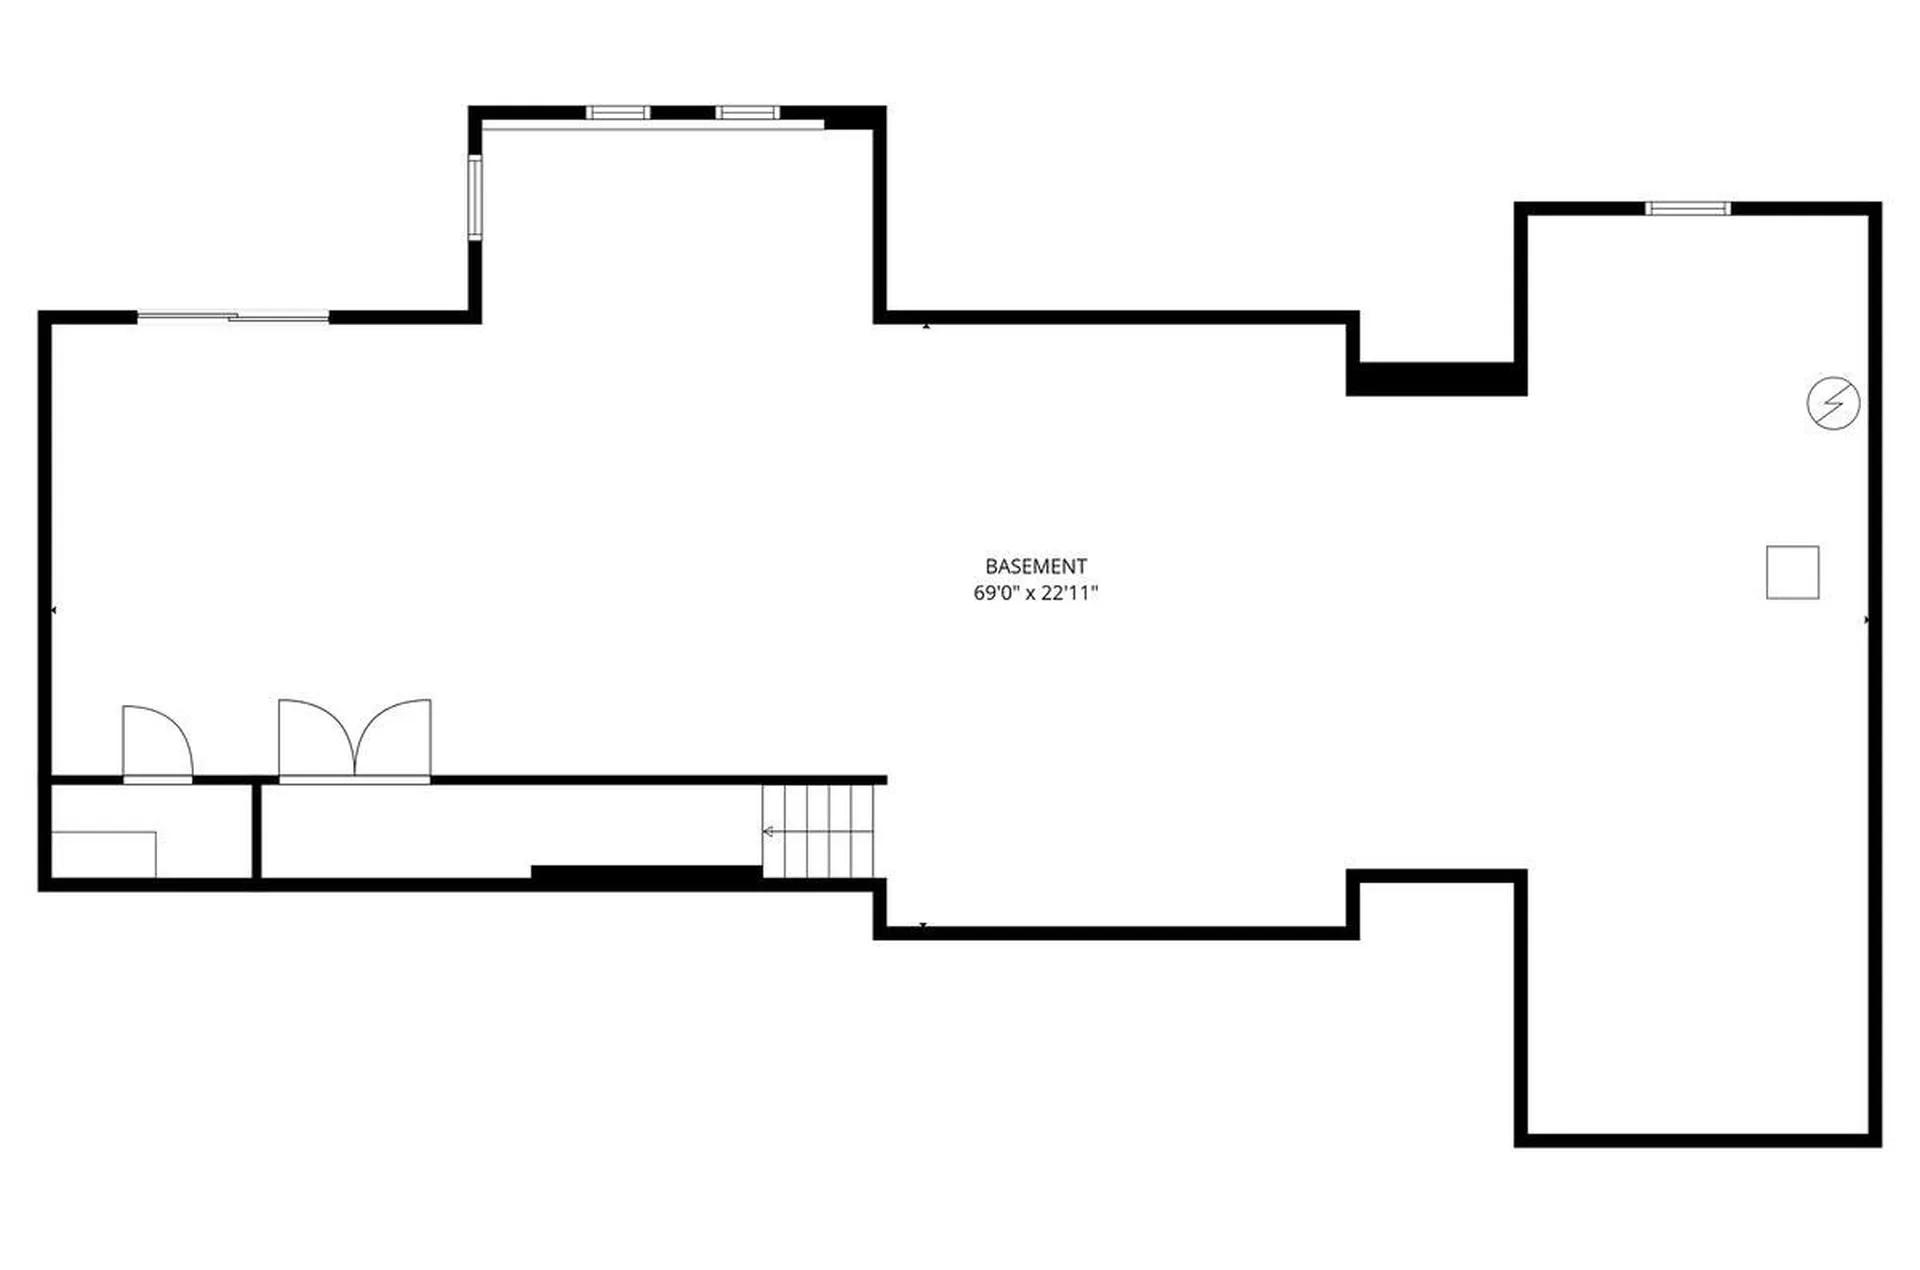
- Basement: Concrete, Concrete Floor, Interior Stairs, Storage Space, Walkout
Other
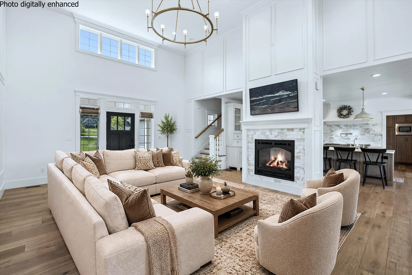
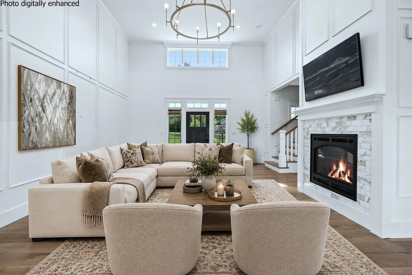
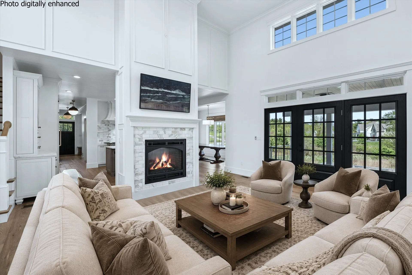
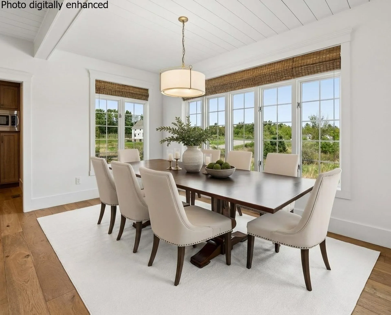
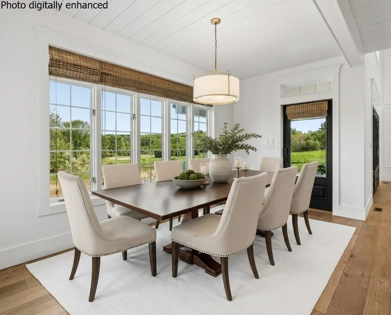
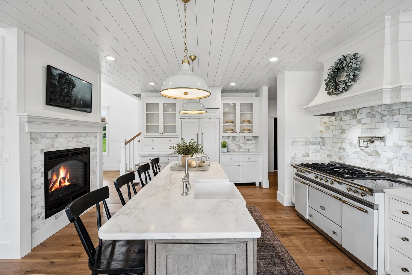
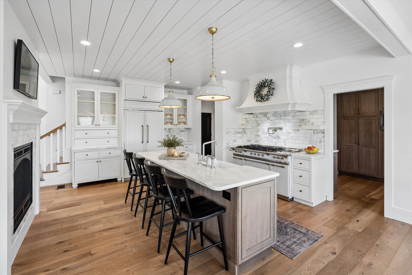
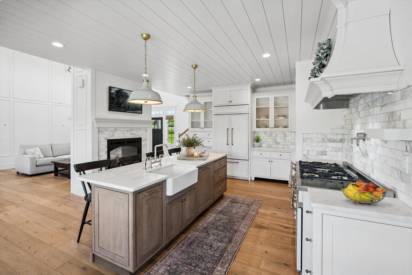
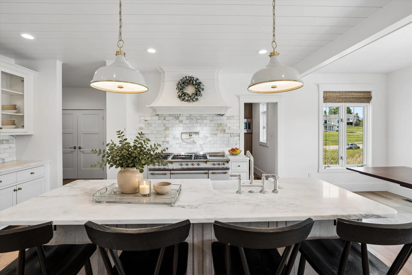
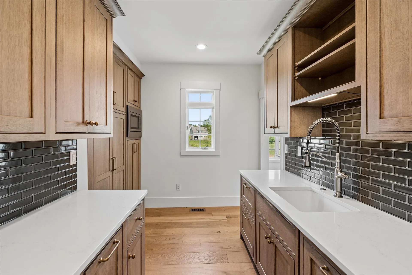
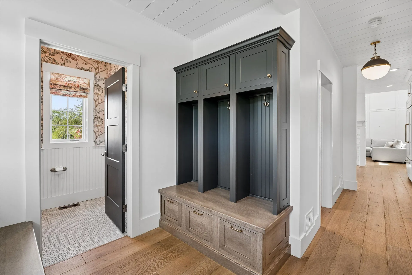
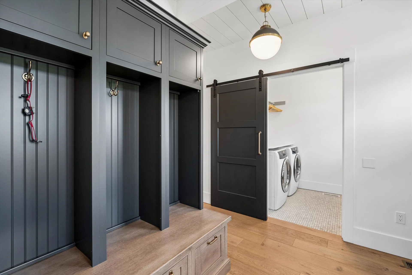
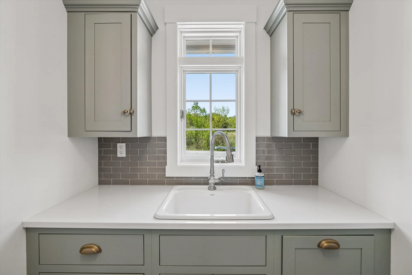
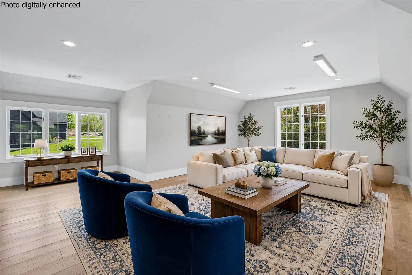
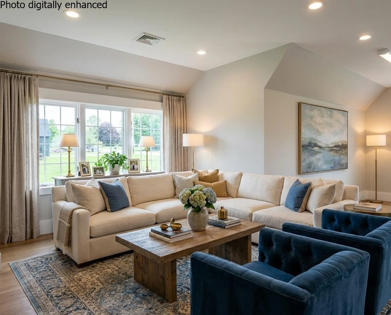
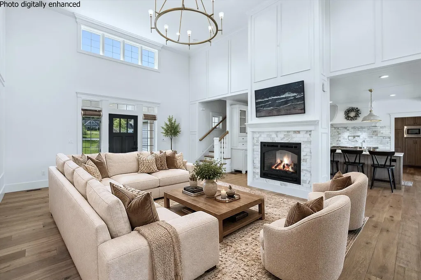
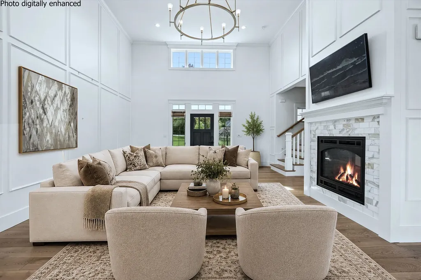
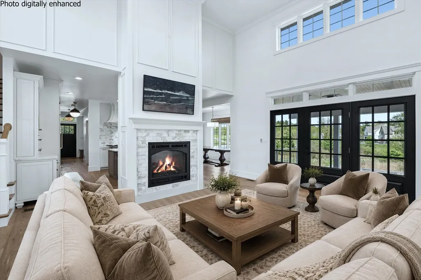
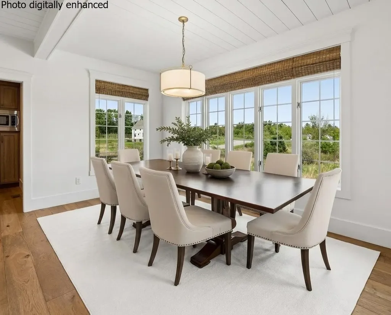
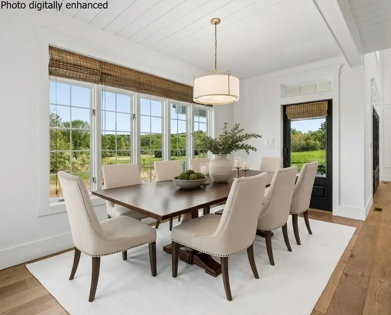
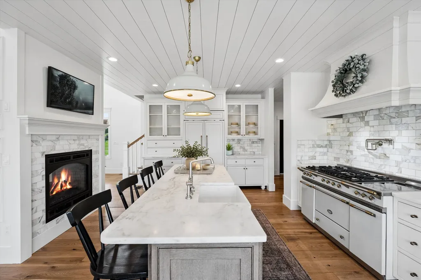
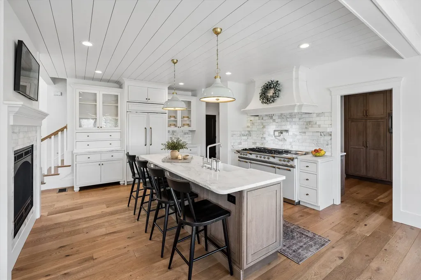
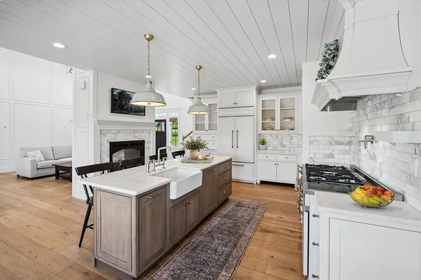
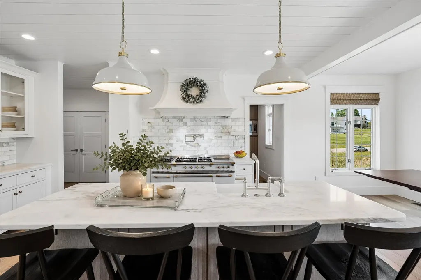
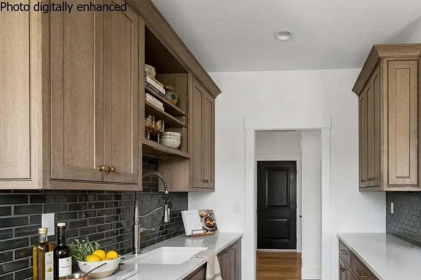
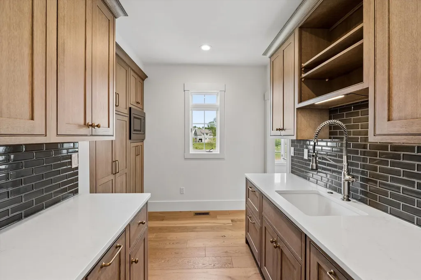
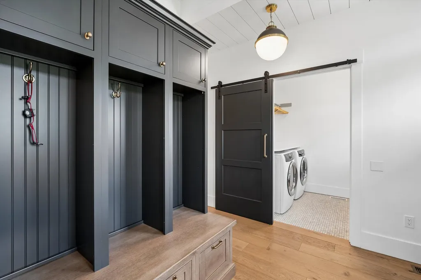
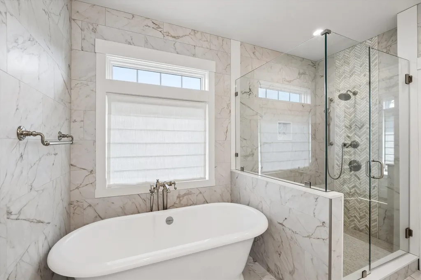
- Interior Features: Cathedral Ceiling, Ceiling Fan, Dining Area,1 Fireplace, Kitchen Island, Laundry Hook-ups, Primary BR w/ BA, Natural Light, Soaking Tub, Vaulted Ceiling, Walk-in Closet, Walk-in Pantry, Wet Bar, Window Treatment,1st Floor Laundry,2nd Floor Laundry, Smart Thermostat, Po
- Floors: Tile, Wood
Exterior Features
Features
- Driveway: Paved
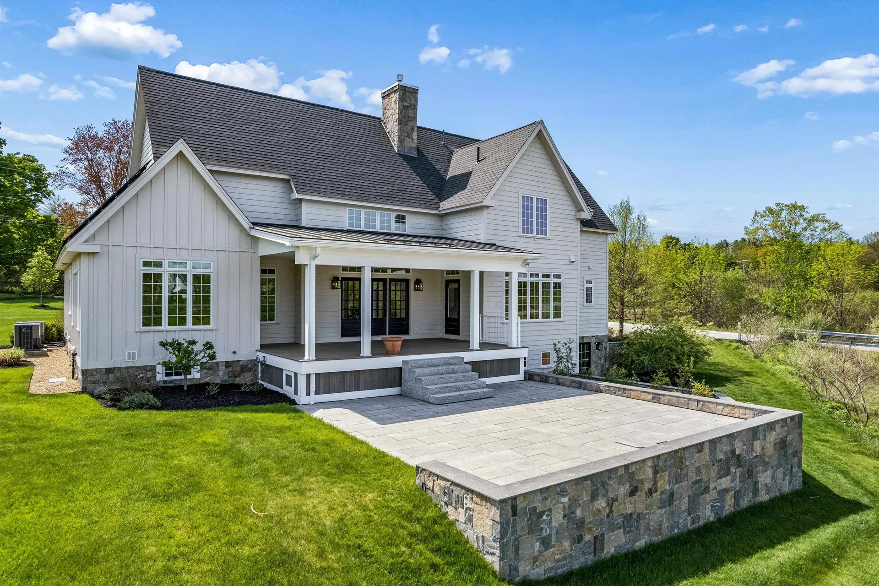
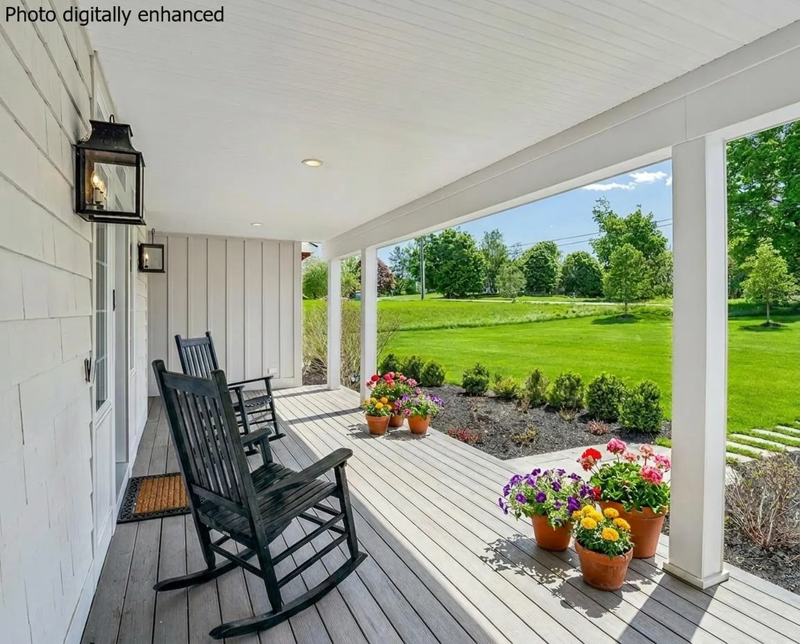
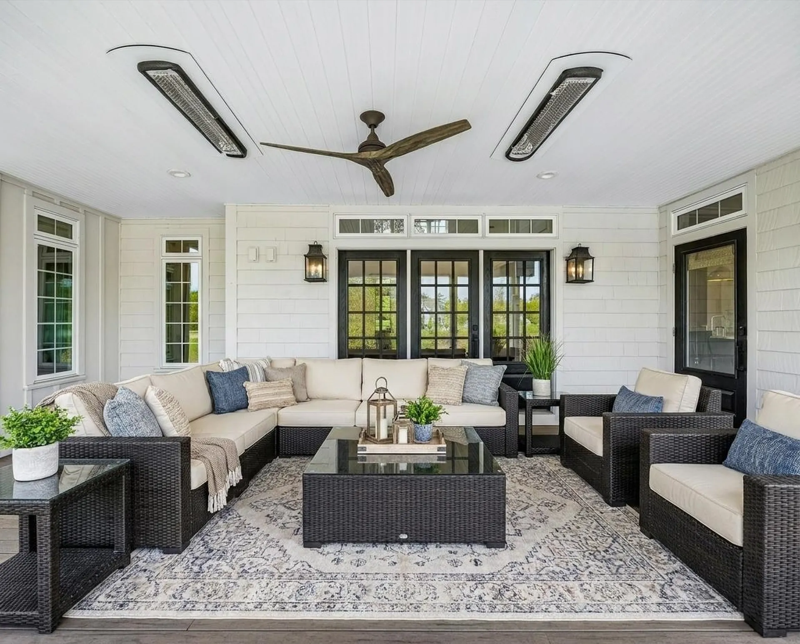
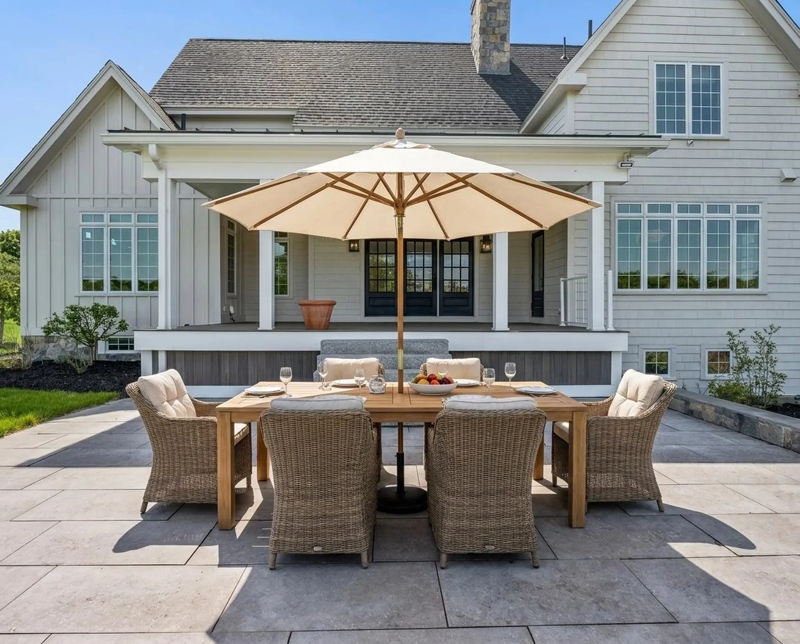
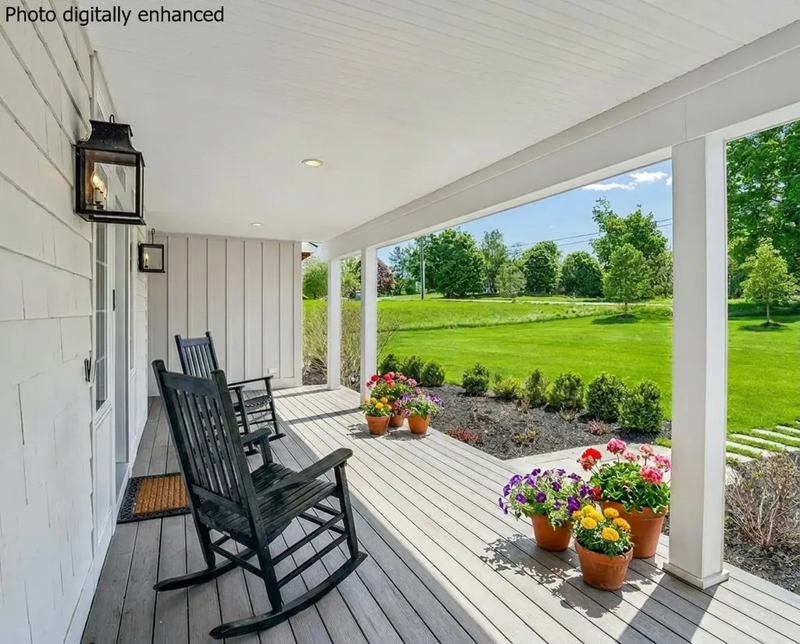
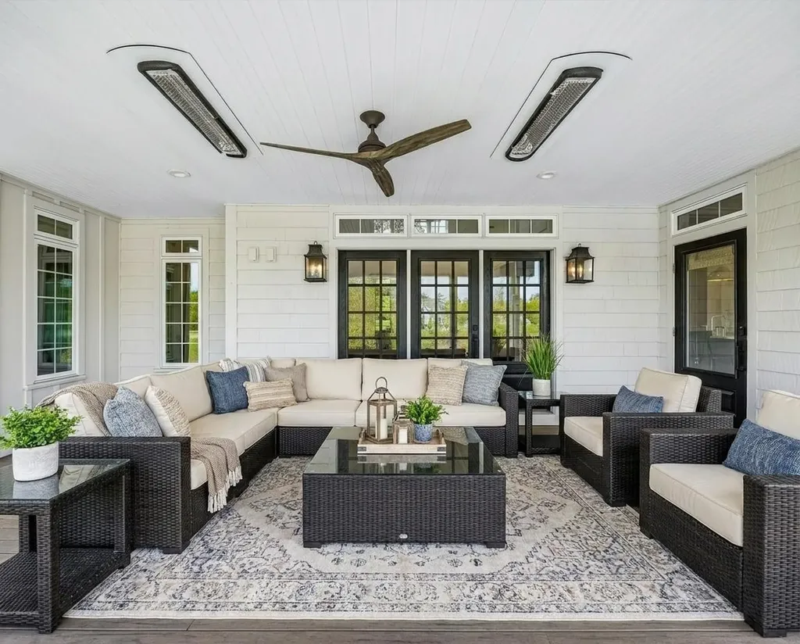
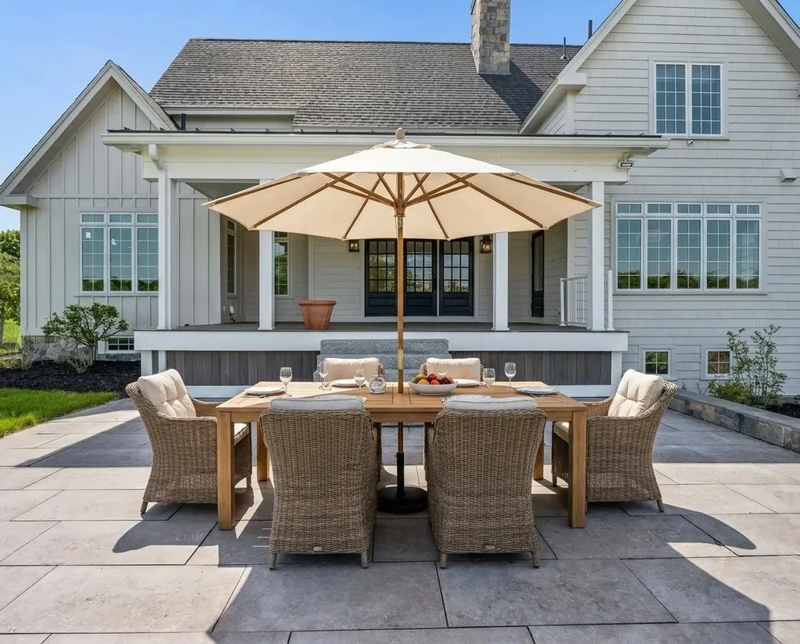
- Exterior Features: Deck, Invisible Pet Fence, Garden Space, Patio, Covered Porch
Utilities and Appliances
Utilities and Appliances
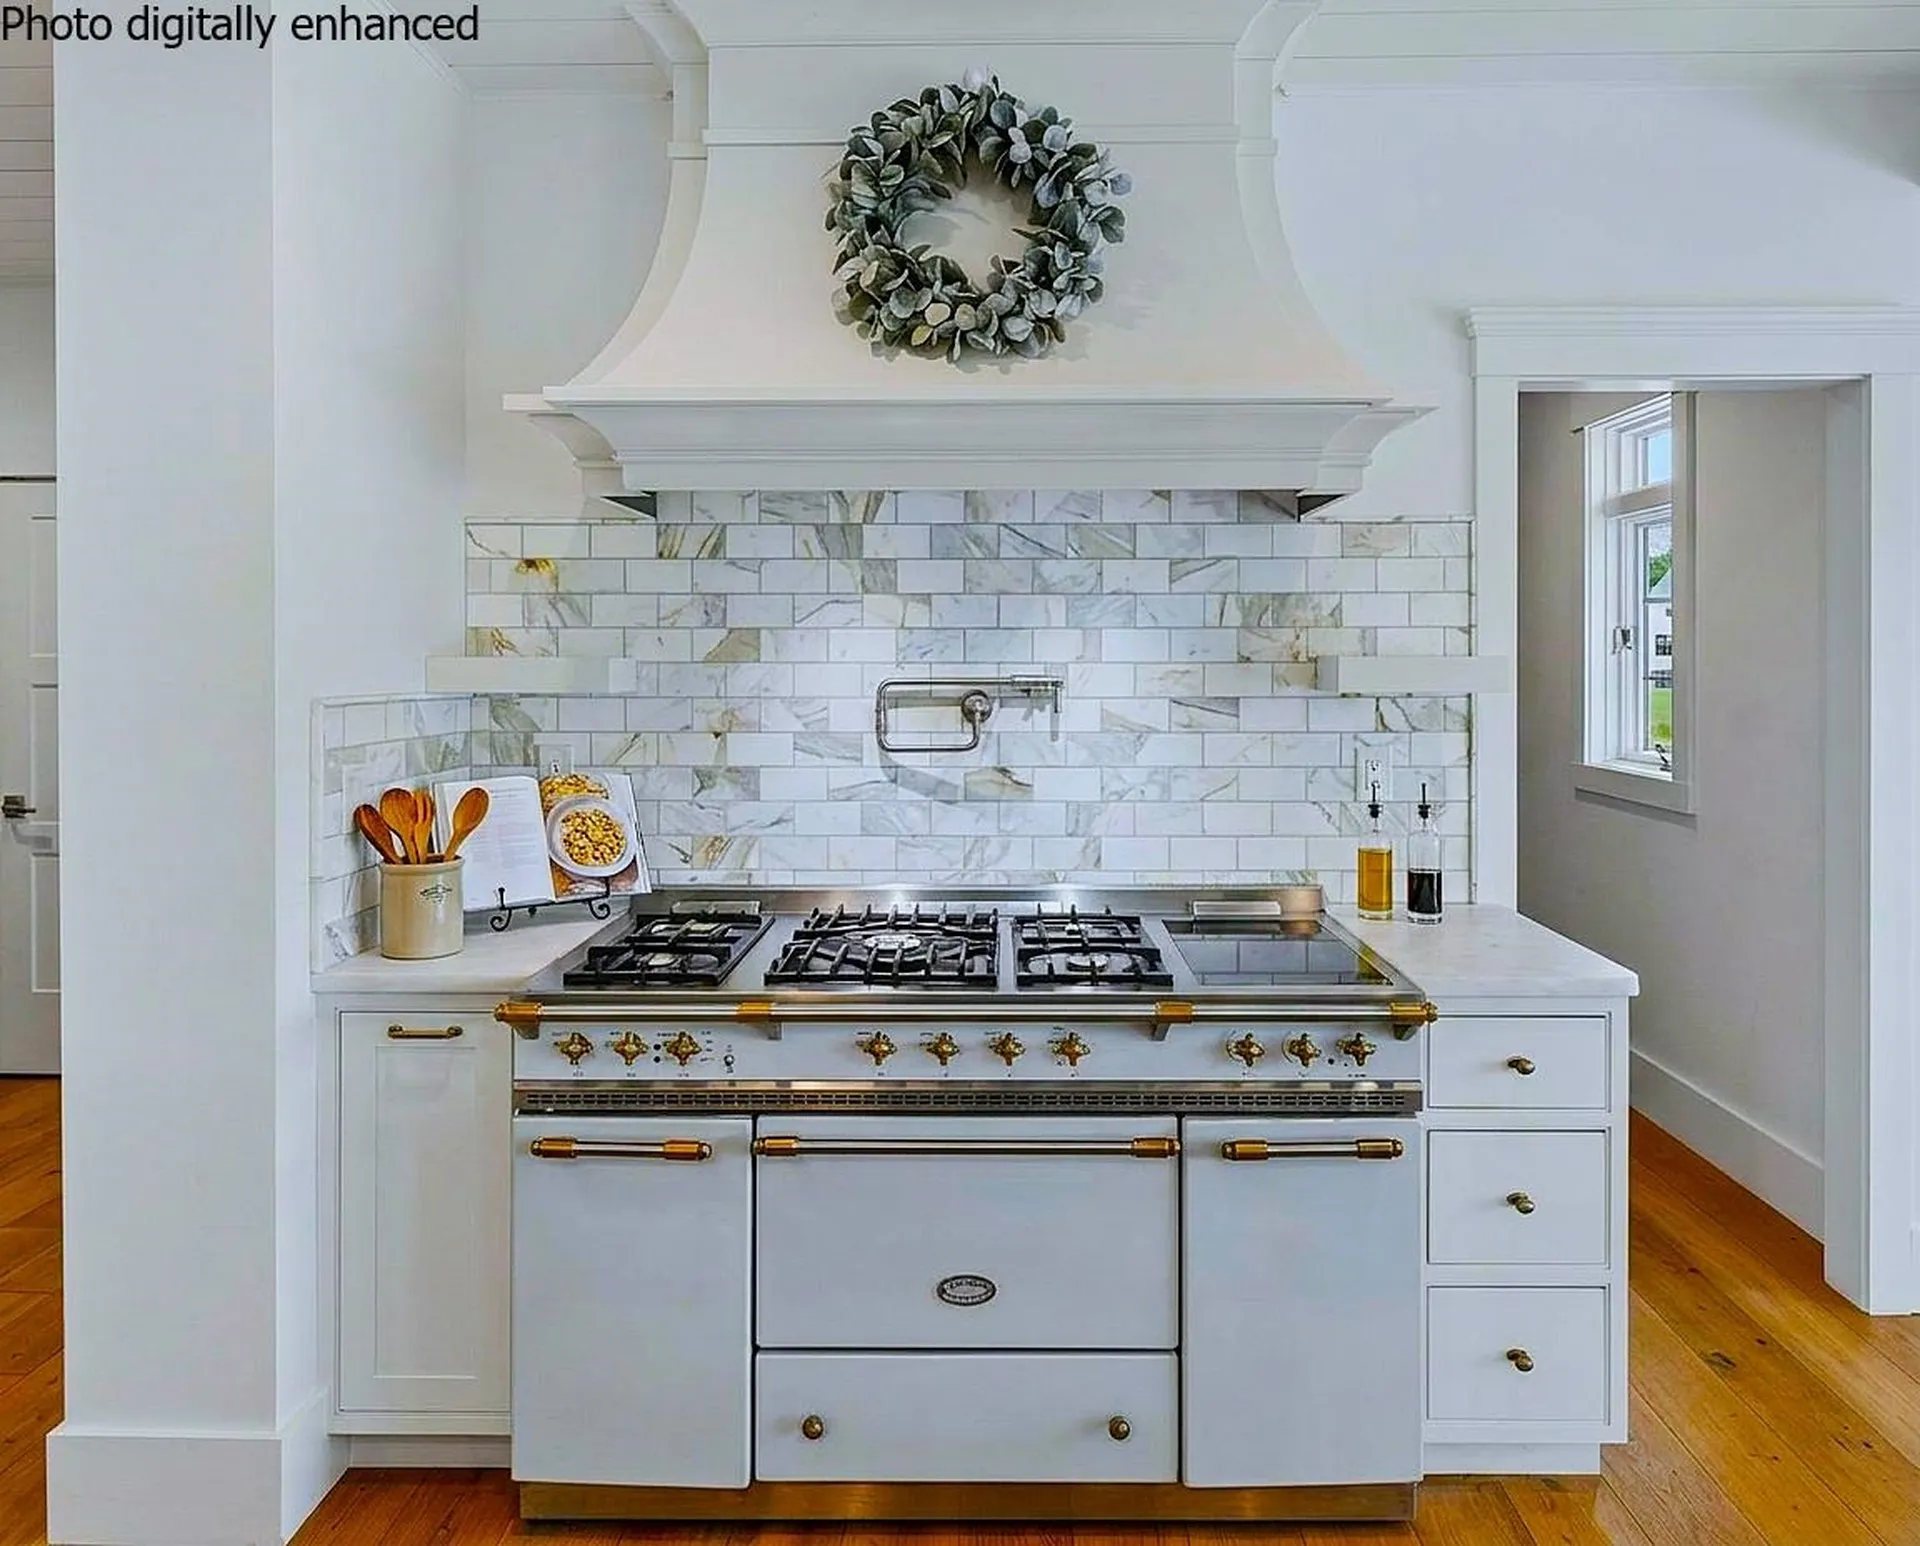
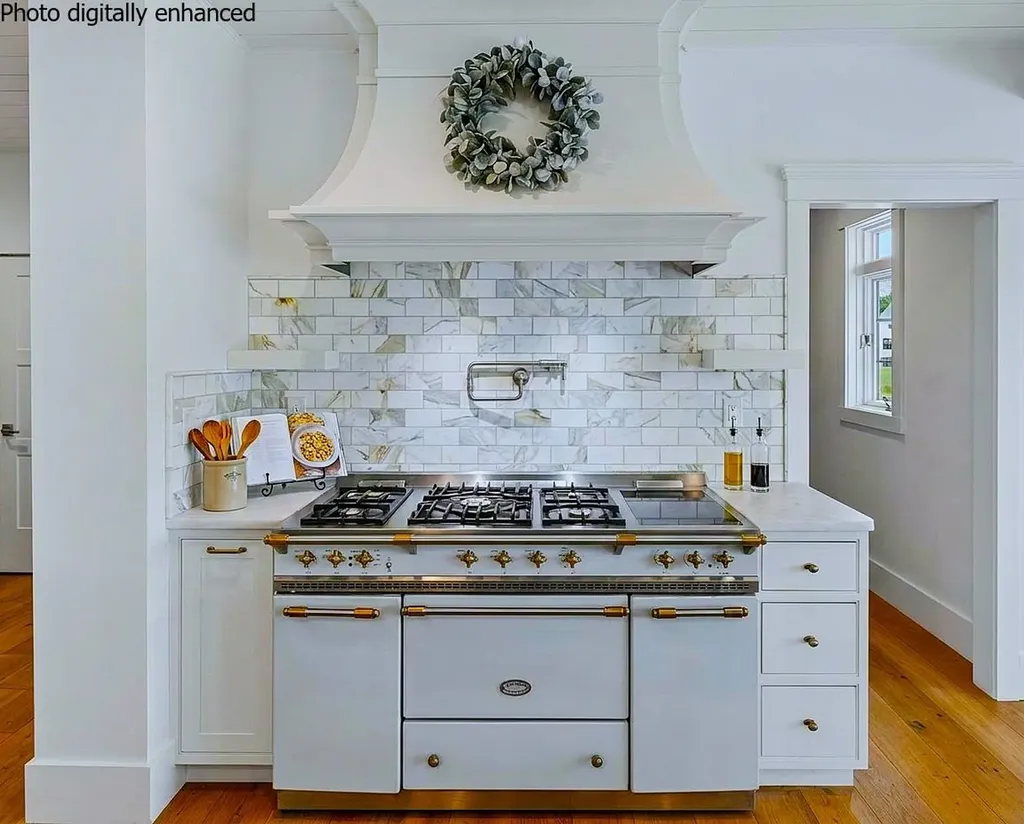
- Appliances Included: Dishwasher, Dryer, Microwave, Gas Range, Refrigerator, Washer, Tankless Water Heater
- Heat System: Propane, Forced Air, Radiant Electric
- Sewer: Leach Field, Private, Septic
- Water: Drilled Well
Community
Schools
- Elementary School: Riddle Brook Elem
- Junior High: Ross A Lurgio Middle School
- High School: Bedford High School
Amenities
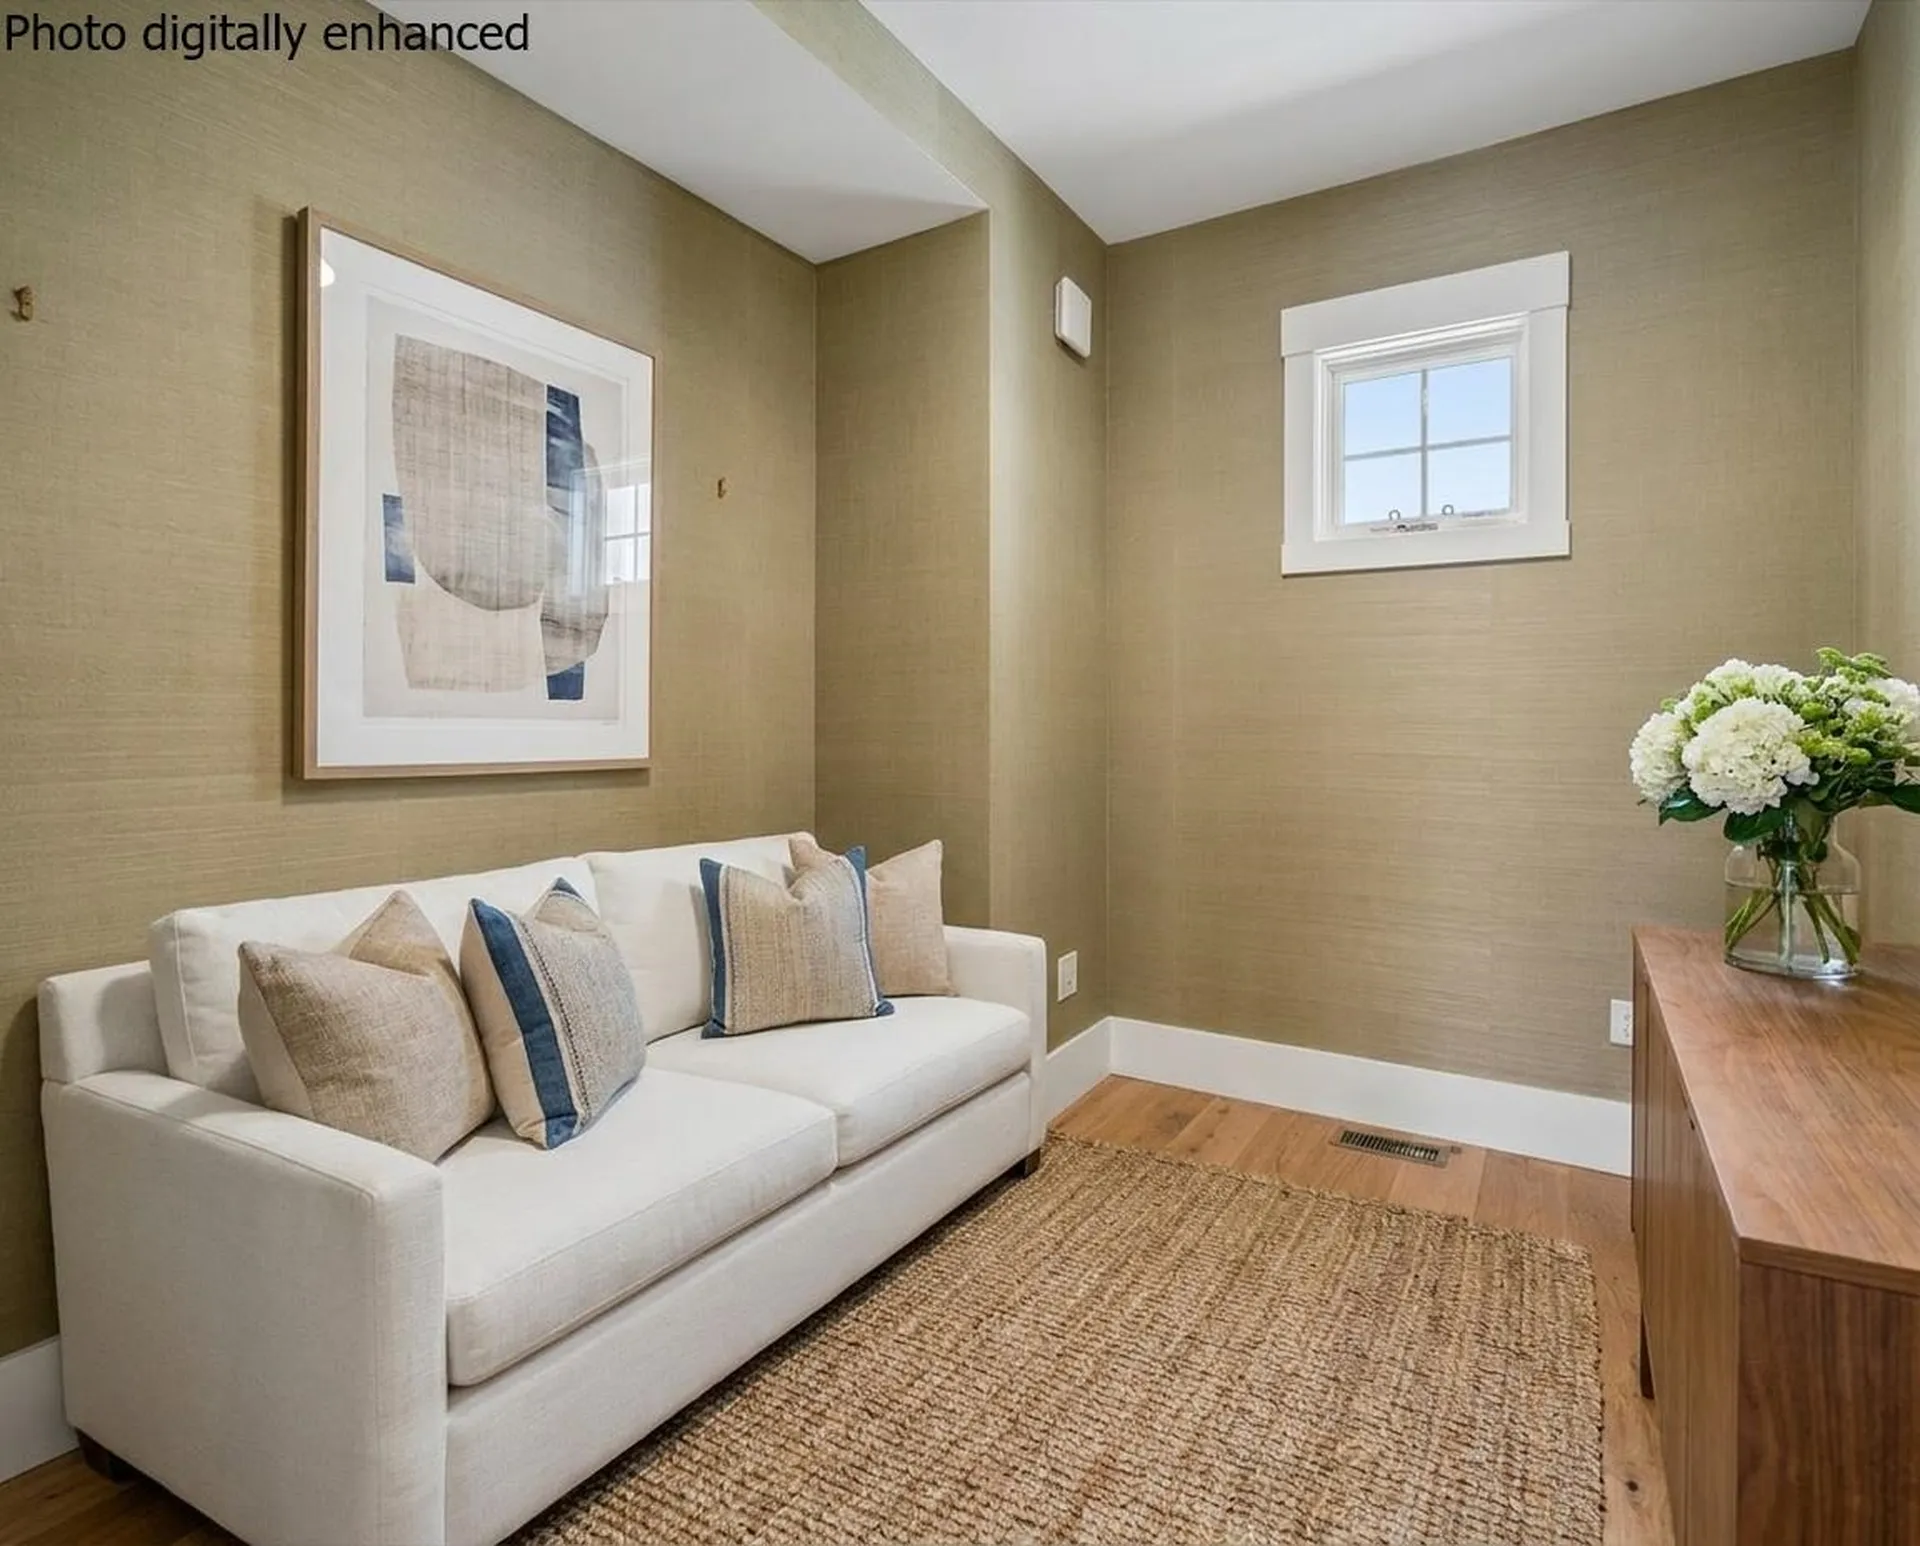
- Accessibility Amenities: 1st Floor Bedroom,1st Floor Full Bathroom
Other Details
Finance
- Tax Year: 2025

